18330 Serene Lake Loop, Lutz, FL 33548
- $875,000
- 5
- BD
- 5
- BA
- 3,334
- SqFt









- List Price
- $875,000
- Status
- Active
- Days on Market
- 1
- MLS#
- O6437887
- Property Style
- Single Family
- Architectural Style
- Contemporary
- Year Built
- 2024
- Bedrooms
- 5
- Bathrooms
- 5
- Baths Half
- 1
- Living Area
- 3,334
- Lot Size
- 6,850
- Acres
- 0.16
- Total Acreage
- 0 to less than 1/4
- Legal Subdivision Name
- Pearl Estates
- MLS Area Major
- Lutz
Property Description
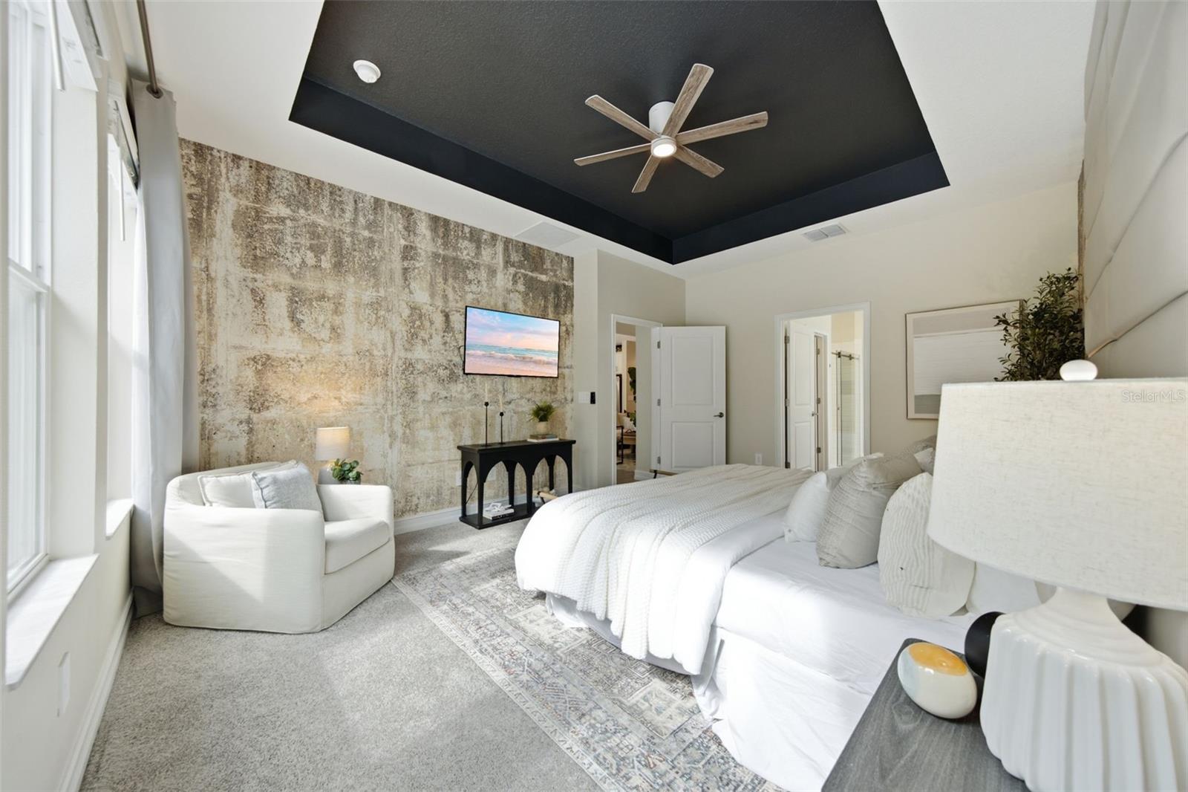
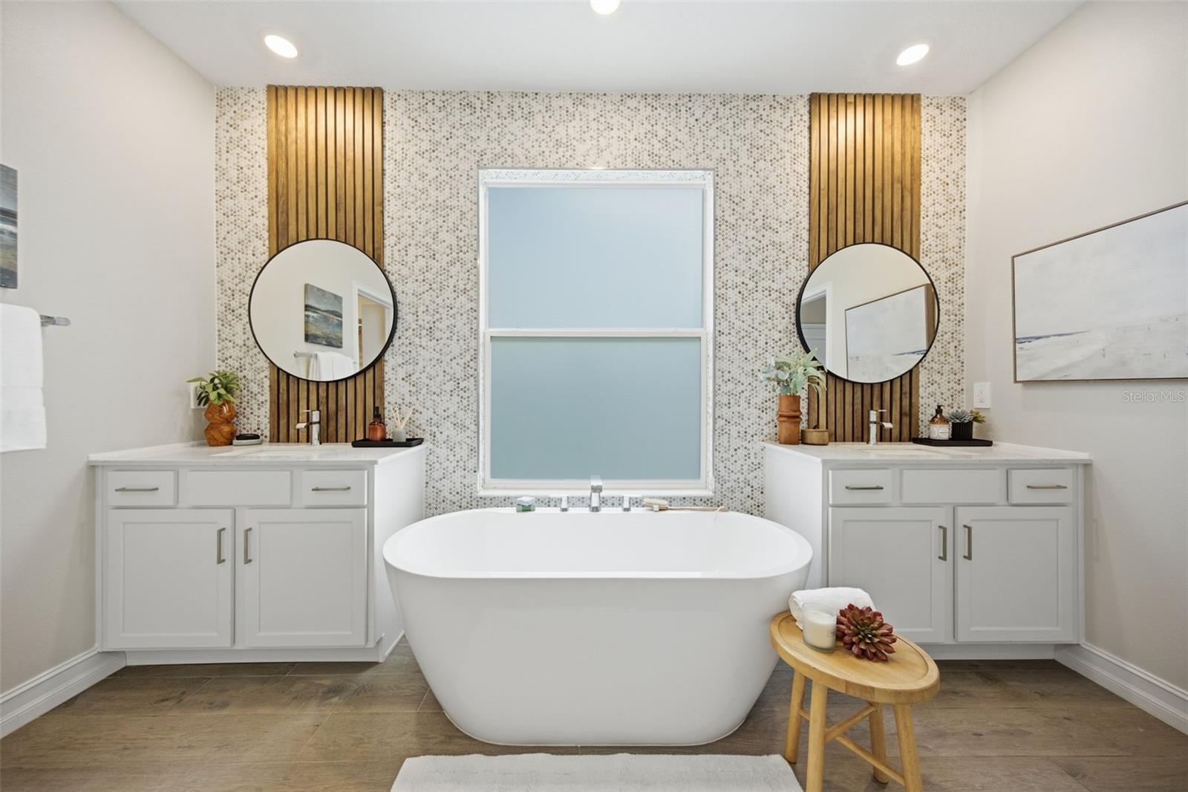
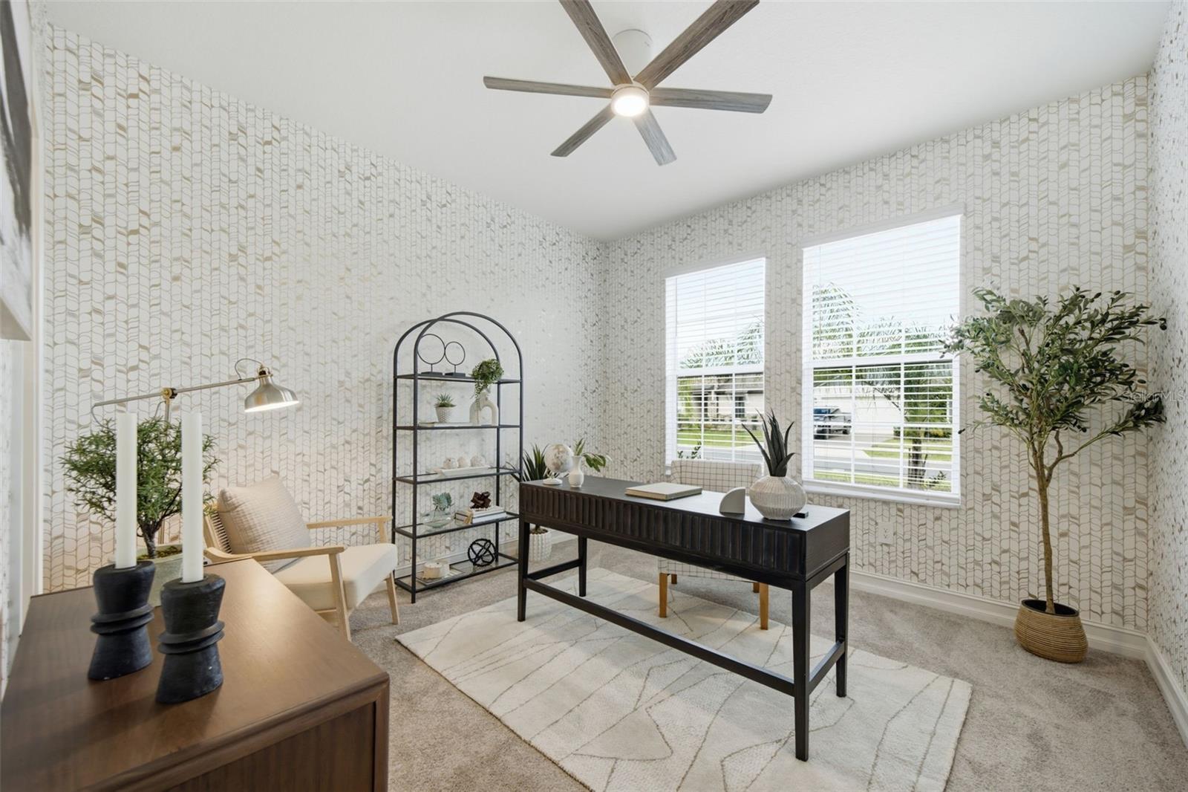
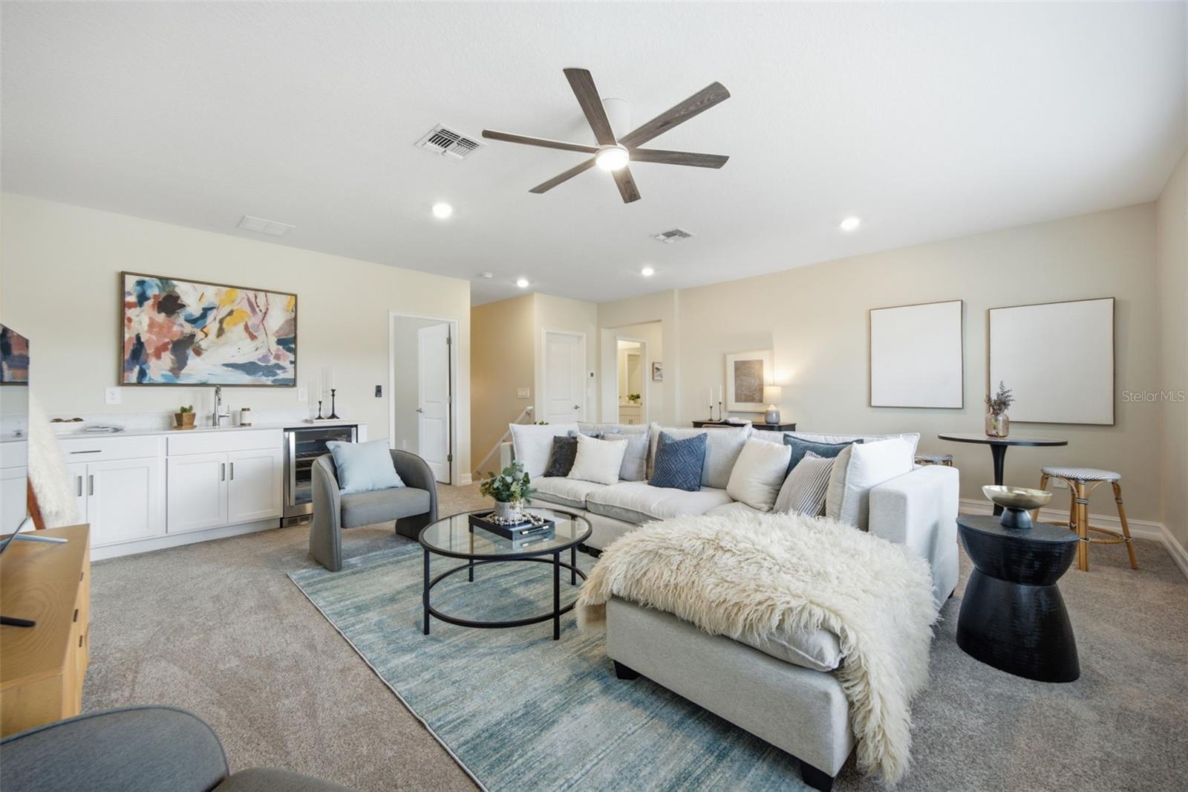
Life certainly is serene on Serene Lake Loop. This stunning 5-bedroom, 4.5-bath, 3,300+ sq. ft. pool home delivers an exceptional combination of flexibility, comfort, style, and outdoor living. Thoughtfully designed for today’s lifestyle, the home features a spacious first-floor primary suite with a fully customized built-in walk-in closet and a beautifully appointed bath featuring an oversized walk-in shower, dual vanities, soaking tub, and private water closet. A second ensuite bedroom on the first floor adds tremendous versatility, making the home ideal for multigenerational living, overnight guests, or a private work-from-home retreat. At the heart of the home is a bright, open-concept living space designed for gathering and entertaining. The spacious kitchen features a large center island, crisp white cabinetry, an imported Italian tile backsplash, and stainless-steel appliances, flowing seamlessly into generous dining and living areas accented by custom wall treatments. Wood-look tile flooring, new greige carpeting, and fresh interior paint create a cohesive, sophisticated look throughout. Upstairs, the home continues to impress with a large loft or second living area, a third ensuite bedroom that includes its own full bath, while two additional bedrooms feature walk-in closets and share another thoughtfully designed bathroom with a double vanity and separate water closet and shower area. But where this home truly distinguishes itself—and becomes a rare find within Pearl Estates—is outdoors. Situated on Lot 51, an oversized wedge-shaped homesite, the property offers significantly more fully fenced yard space than typically found within the community. At its center is a spectacular custom-designed pool with an infinity-edge spa, surrounded by an expansive, multilevel pool deck finished in beautiful shellstone pavers. Beyond the pool, the natural landscape creates a peaceful backdrop, while the home’s western exposure provides the perfect setting for enjoying spectacular Florida sunsets. Pearl Estates is a gated community with abundant green space, conveniently located just off Dale Mabry Highway near the Veterans Expressway, providing easy access throughout the Tampa Bay area. In addition to its desirable assigned schools, the home is approximately five minutes from highly rated Sunlake Academy and Lutz Preparatory School, both K–8 charter schools. With its generous yet right-sized floor plan, three ensuite bedrooms, first-floor living flexibility, exceptional outdoor space, and distinctive upgrades, This like new home offers one of the most compelling values currently available in North Tampa.
/u.realgeeks.media/tampaelitehomes/logo.png)
Additional Information
- Taxes
- $12104
- Minimum Lease
- 1-2 Years
- HOA Fee
- $133
- HOA Payment Schedule
- Monthly
- Maintenance Includes
- Internet
- Location
- Conservation Area
- Community Features
- Gated Community - No Guard, Park, Sidewalks, No Deed Restriction
- Property Description
- Two Story
- Zoning
- PD
- Interior Layout
- Ceiling Fans(s), High Ceilings, Open Floorplan, Primary Bedroom Main Floor, Solid Surface Counters, Split Bedroom, Stone Counters, Thermostat, Tray Ceiling(s), Walk-In Closet(s), Wet Bar, Window Treatments
- Interior Features
- Ceiling Fans(s), High Ceilings, Open Floorplan, Primary Bedroom Main Floor, Solid Surface Counters, Split Bedroom, Stone Counters, Thermostat, Tray Ceiling(s), Walk-In Closet(s), Wet Bar, Window Treatments
- Floor
- Carpet, Ceramic Tile
- Appliances
- Bar Fridge, Built-In Oven, Cooktop, Dishwasher, Disposal, Dryer, Electric Water Heater, Exhaust Fan, Microwave, Range Hood, Refrigerator, Washer
- Utilities
- BB/HS Internet Available, Public
- Heating
- Electric, Zoned
- Air Conditioning
- Central Air, Zoned
- Exterior Construction
- Concrete, Stucco
- Exterior Features
- Hurricane Shutters, Lighting, Private Yard
- Roof
- Shingle
- Foundation
- Slab
- Pool
- Private
- Pool Type
- Gunite, Heated, In Ground, Lighting
- Garage Carport
- 2 Car Garage
- Garage Spaces
- 2
- Elementary School
- Lutz-Hb
- Middle School
- Buchanan-Hb
- High School
- Steinbrenner High School
- Fences
- Fenced, Vinyl
- Pets
- Allowed
- Flood Zone Code
- X
- Parcel ID
- U-15-27-18-D46-000000-00051.0
- Legal Description
- LAKE PEARL LOT 51
Listing courtesy of KELLER WILLIAMS ELITE REALTY. 239-949-8338
Mortgage Calculator
StellarMLS is the source of this information via Internet Data Exchange Program. All listing information is deemed reliable but not guaranteed and should be independently verified through personal inspection by appropriate professionals. Listings displayed on this website may be subject to prior sale or removal from sale. Availability of any listing should always be independently verified. Listing information is provided for consumer personal, non-commercial use, solely to identify potential properties for potential purchase. All other use is strictly prohibited and may violate relevant federal and state law. Data last updated on