4207 S Dale Mabry Highway Unit 2301, Tampa, FL 33611
- $293,500
- 2
- BD
- 2
- BA
- 1,242
- SqFt








- List Price
- $293,500
- Status
- Active
- Days on Market
- 41
- Price Change
- ▼ $1,400 1786652797
- MLS#
- TB8527806
- Property Style
- Condo
- Architectural Style
- Other
- Year Built
- 2001
- Bedrooms
- 2
- Bathrooms
- 2
- Living Area
- 1,242
- Building Name
- N/A
- Monthly Condo Fee
- 517
- Legal Subdivision Name
- Grand Key A Condo
- MLS Area Major
- Tampa
Property Description
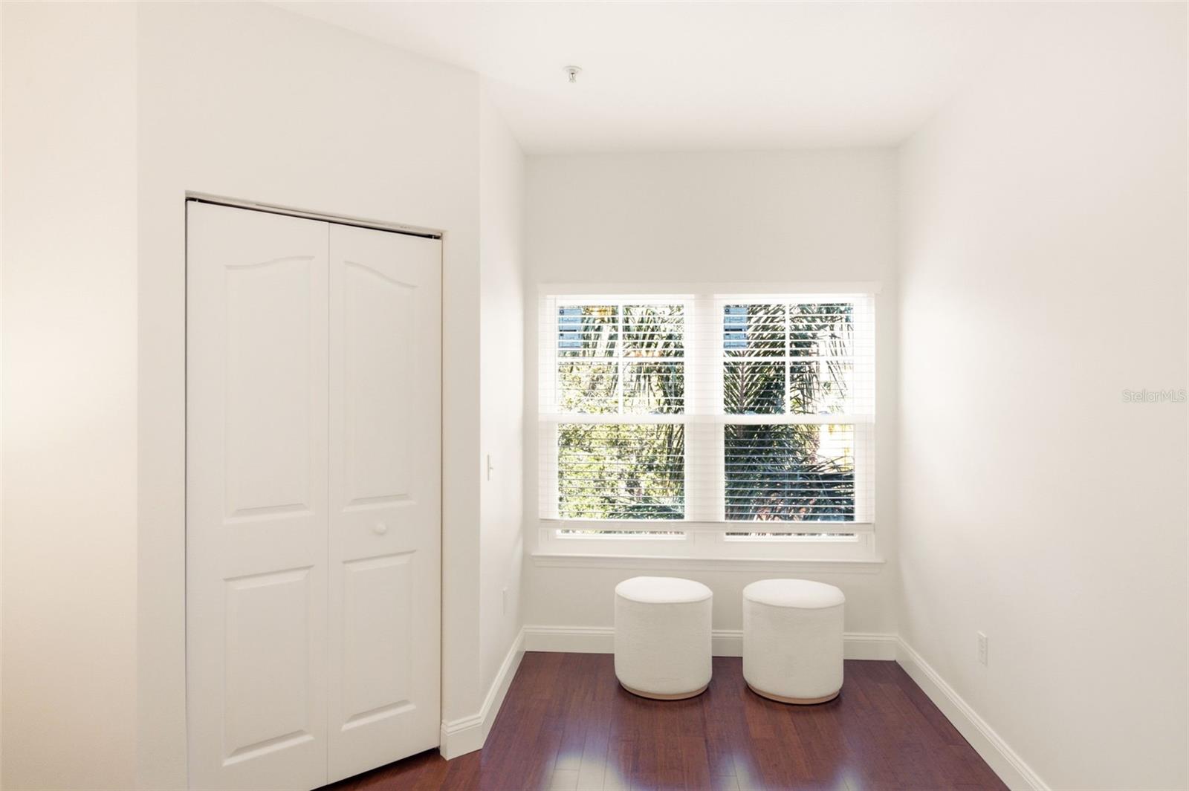
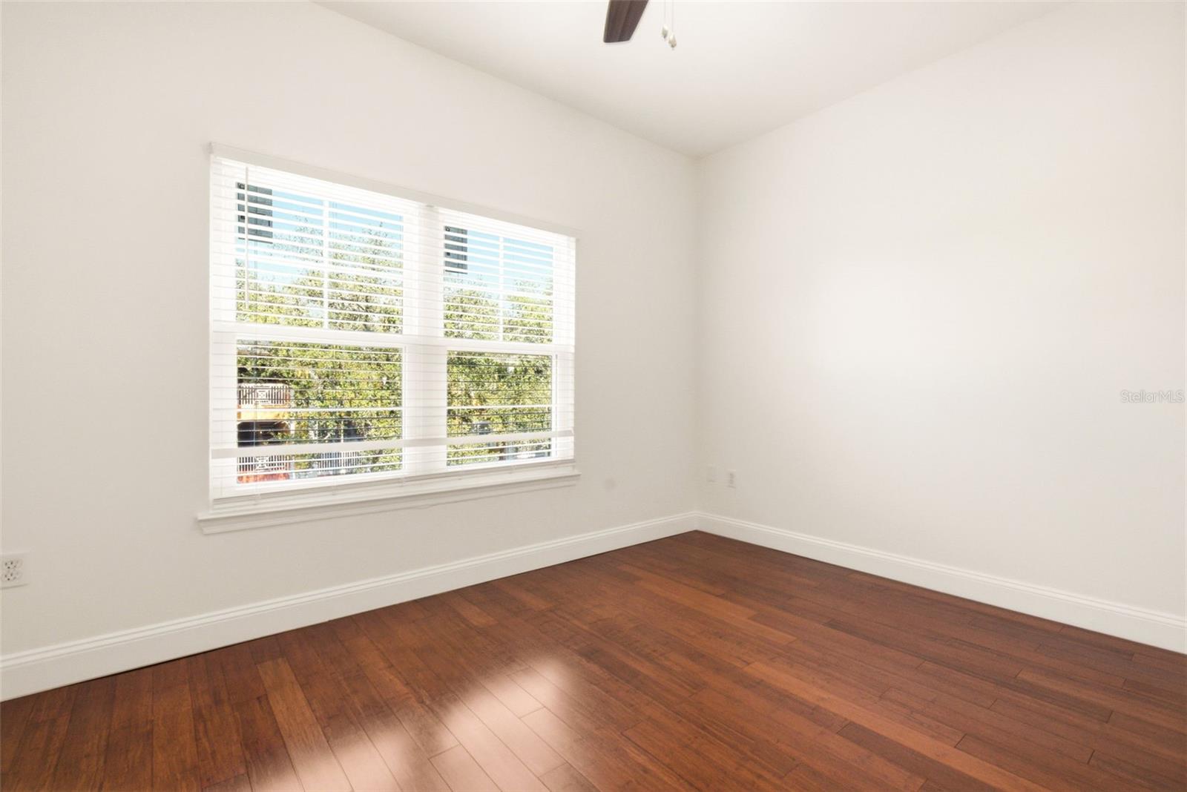
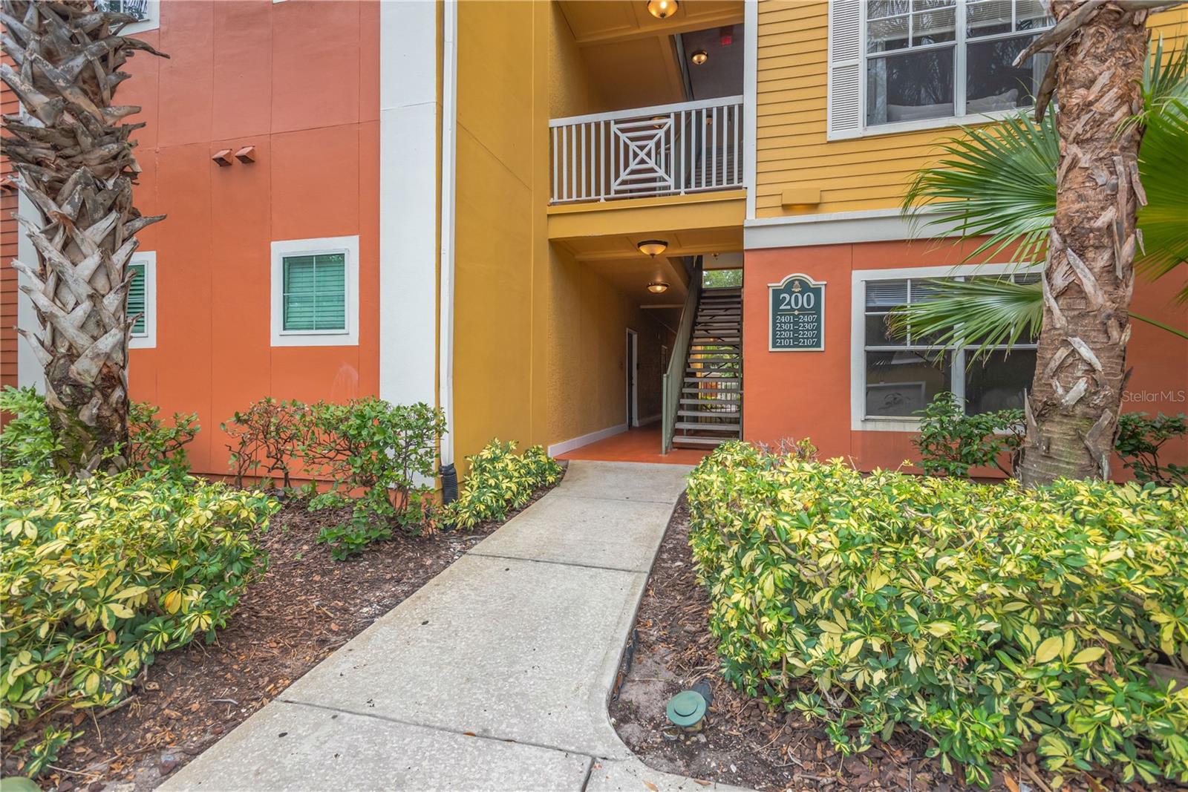
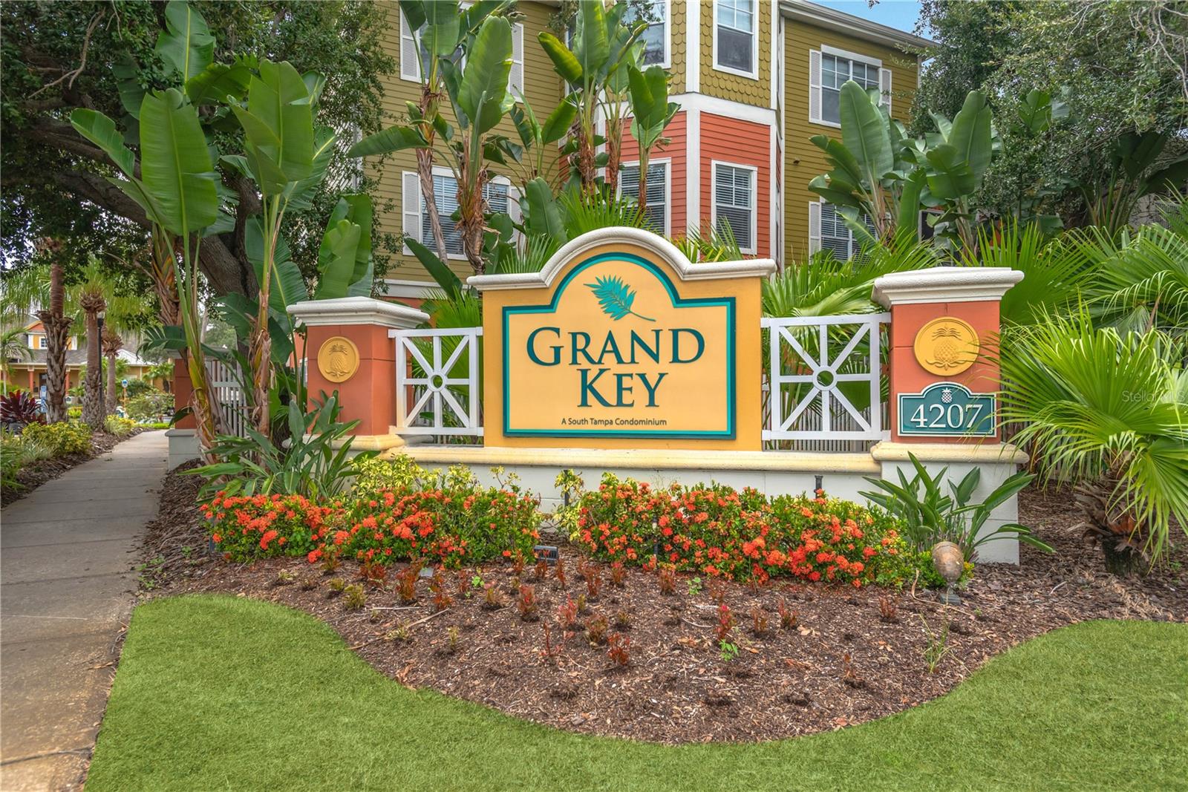
**CORNER CONDO** in the heart of **SOUTH TAMPA!** Freshly painted and truly **MOVE-IN READY**, this spacious third-floor residence offers **2 BEDROOMS, 2 BATHROOMS, A DEDICATED OFFICE NOOK,** and **1,242 SQUARE FEET** of comfortable, thoughtfully designed living space. You’ll love the impressive updates, including a **NEWER HVAC SYSTEM (2022)** and **NEWER WATER HEATER (2022)**, plus **BRAND-NEW HURRICANE-RATED WINDOWS & BLINDS (2026)**. The new windows provide added **ENERGY EFFICIENCY, STORM PROTECTION,** and peace of mind for years to come. The desirable **SPLIT-BEDROOM FLOOR PLAN** offers great privacy for both owners and guests. The dedicated office nook is a standout feature, complete with **CUSTOM BUILT-IN CABINETRY (2026)** and a charming **WINDOW SEAT** that’s perfect for reading, working, or simply enjoying a quiet moment. **ELEVATED THIRD-FLOOR CEILINGS** and an abundance of natural light create an airy, welcoming feel, while **LAMINATE WOOD PLANK FLOORING** flows throughout the living areas and bedrooms. The **OPEN-CONCEPT LIVING & DINING AREAS** flow naturally into the kitchen, creating an inviting space for everyday living and entertaining. The spacious **PRIMARY SUITE** features a private **EN-SUITE BATHROOM** and generous closet space, while the **SECOND BEDROOM & FULL BATHROOM** are thoughtfully located on the opposite side of the home for added privacy. **WASHER & DRYER CONVEY!** Located within **GRAND KEY**, one of South Tampa’s desirable gated condominium communities, residents enjoy an impressive collection of **RESORT-STYLE AMENITIES**, including a **HEATED SWIMMING POOL, CLUBHOUSE WITH CATERING KITCHEN, STATE-OF-THE-ART FITNESS CENTER, INDOOR BASKETBALL COURT, BUSINESS CENTER, OUTDOOR GRILLING STATIONS, PICNIC AREAS, PLAYGROUND, CAR WASH STATION, TRASH VALET,** and beautifully landscaped courtyards with tranquil fountains. Pet lovers will appreciate that **DOGS & CATS OF ALL SIZES ARE WELCOME**, subject to condo association guidelines. The location is hard to beat! Situated **DIRECTLY ACROSS FROM BRITTON PLAZA**, you’ll have convenient access to restaurants, shopping, grocery stores, fitness studios, and everyday essentials. Even more exciting, **BRITTON PLAZA IS UNDERGOING A MAJOR REDEVELOPMENT**, bringing new retail, dining, and entertainment opportunities to the area. You’re also just minutes from **HYDE PARK VILLAGE, BAYSHORE BOULEVARD, DOWNTOWN TAMPA, TAMPA INTERNATIONAL AIRPORT, INTERNATIONAL PLAZA, MACDILL AIR FORCE BASE,** and the **GULF BEACHES.** Whether you’re looking for a **PRIMARY RESIDENCE, SEASONAL RETREAT, OR INVESTMENT OPPORTUNITY**, this beautifully updated **SOUTH TAMPA CORNER CONDO** offers the perfect combination of comfort, convenience, amenities, and location. **COME SEE WHY THIS ONE FEELS LIKE HOME!**
/u.realgeeks.media/tampaelitehomes/logo.png)
Additional Information
- Taxes
- $4562
- Minimum Lease
- No Minimum
- HOA Payment Schedule
- Monthly
- Maintenance Includes
- Pool, Escrow Reserves Fund, Fidelity Bond, Insurance, Maintenance Structure, Maintenance Grounds, Management, Recreational Facilities, Trash
- Condo Fees
- $517
- Condo Fees Term
- Monthly
- Location
- City Limits, Near Public Transit
- Community Features
- Clubhouse, Community Mailbox, Deed Restrictions, Fitness Center, Playground, Pool, Sidewalks, Security
- Property Description
- One Story, Attached
- Zoning
- CG
- Interior Layout
- Ceiling Fans(s), Tray Ceiling(s)
- Interior Features
- Ceiling Fans(s), Tray Ceiling(s)
- Floor
- Ceramic Tile, Wood
- Appliances
- Dishwasher, Disposal, Dryer, Electric Water Heater, Microwave, Range, Refrigerator, Washer
- Utilities
- Cable Available, Cable Connected, Electricity Connected
- Heating
- Central, Electric
- Air Conditioning
- Central Air
- Exterior Construction
- Stucco
- Exterior Features
- Balcony, Other
- Roof
- Shingle
- Foundation
- Slab
- Pool
- Community
- Garage Carport
- None
- Garage Features
- None
- Elementary School
- Anderson-Hb
- Middle School
- Madison-Hb
- High School
- Robinson-HB
- Pets
- Allowed
- Max Pet Weight
- 101
- Pet Size
- Large (61-100 Lbs.)
- Floor Number
- 2
- Flood Zone Code
- X
- Parcel ID
- A-04-30-18-82X-000002-02301.0
- Legal Description
- GRAND KEY A CONDOMINIUM UNIT 2301 BLDG 2 AND UNDIV INT COMMON ELEM
Listing courtesy of EXP REALTY LLC. 888-883-8509
Mortgage Calculator
StellarMLS is the source of this information via Internet Data Exchange Program. All listing information is deemed reliable but not guaranteed and should be independently verified through personal inspection by appropriate professionals. Listings displayed on this website may be subject to prior sale or removal from sale. Availability of any listing should always be independently verified. Listing information is provided for consumer personal, non-commercial use, solely to identify potential properties for potential purchase. All other use is strictly prohibited and may violate relevant federal and state law. Data last updated on