19031 Callaway Court, Tampa, FL 33647
- $339,900
- 2
- BD
- 2
- BA
- 1,717
- SqFt








- List Price
- $339,900
- Status
- Active
- Days on Market
- 1
- MLS#
- TB8538069
- Property Style
- Villa
- Architectural Style
- Traditional
- Year Built
- 1997
- Bedrooms
- 2
- Bathrooms
- 2
- Living Area
- 1,717
- Lot Size
- 6,370
- Acres
- 0.15
- Total Acreage
- 0 to less than 1/4
- Legal Subdivision Name
- Clubview
- MLS Area Major
- Tampa / Tampa Palms
Property Description
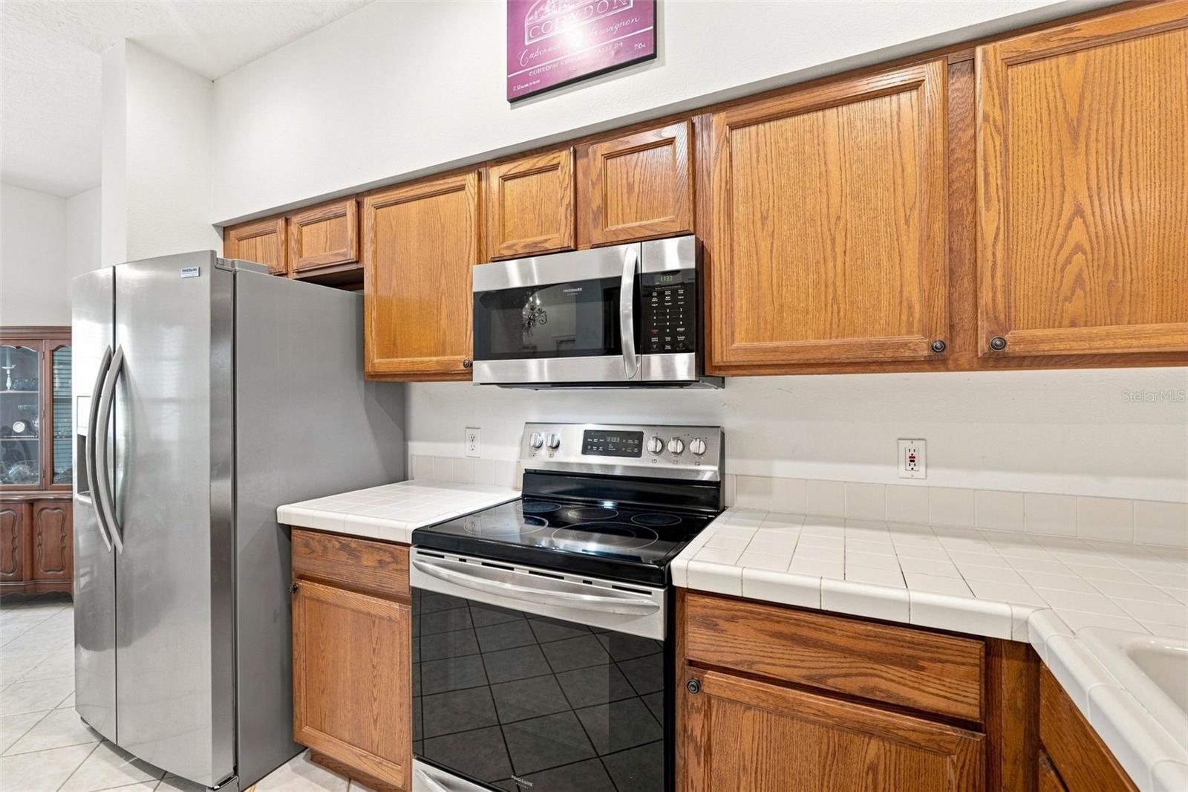
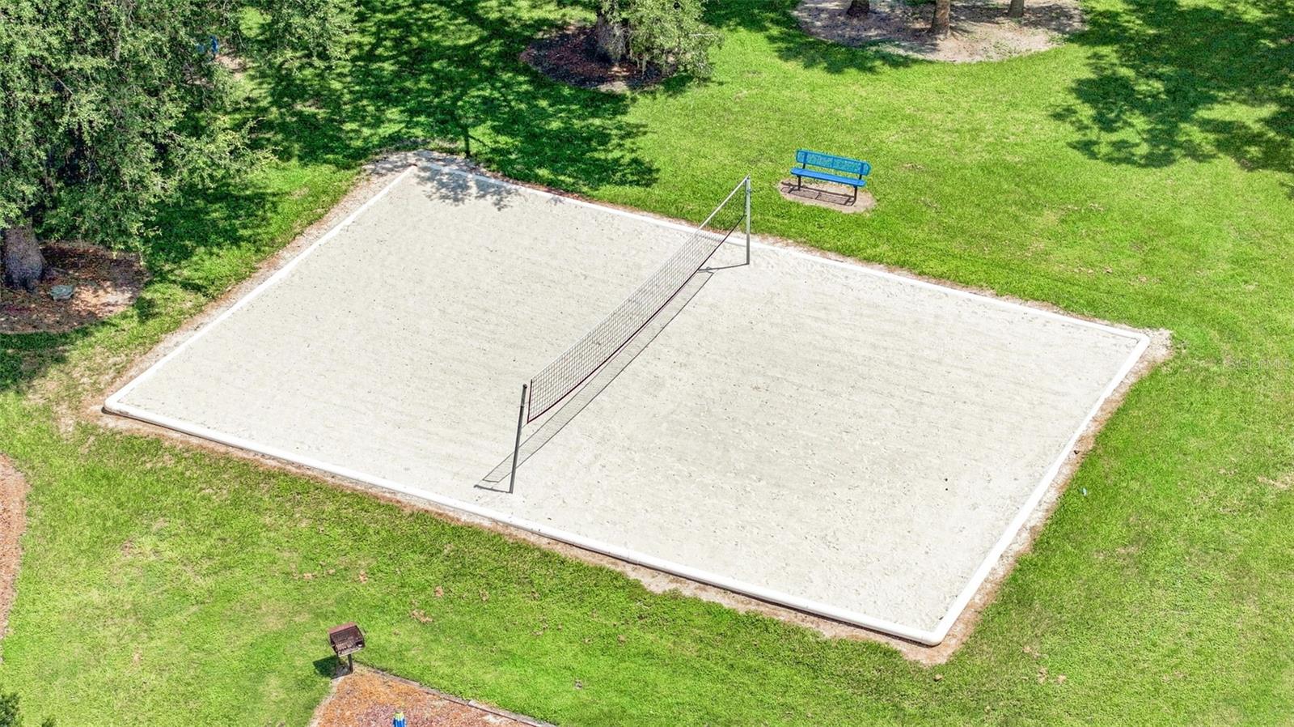
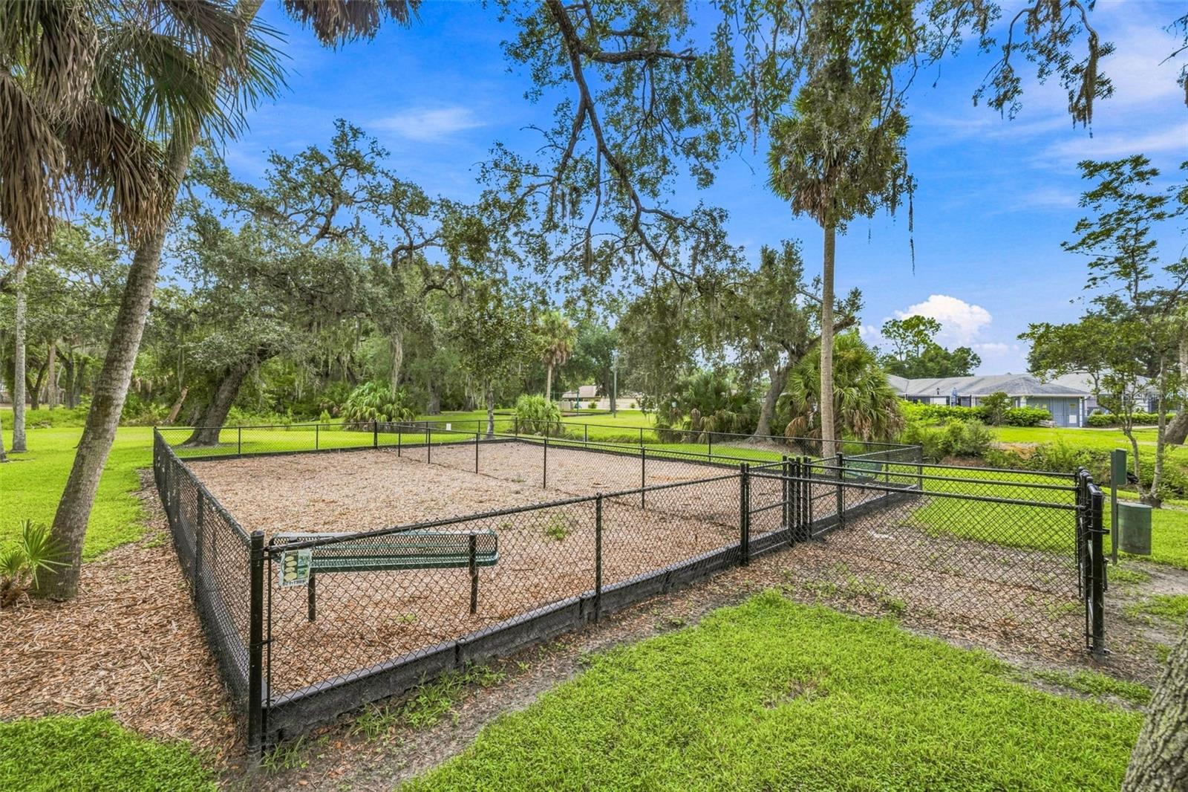
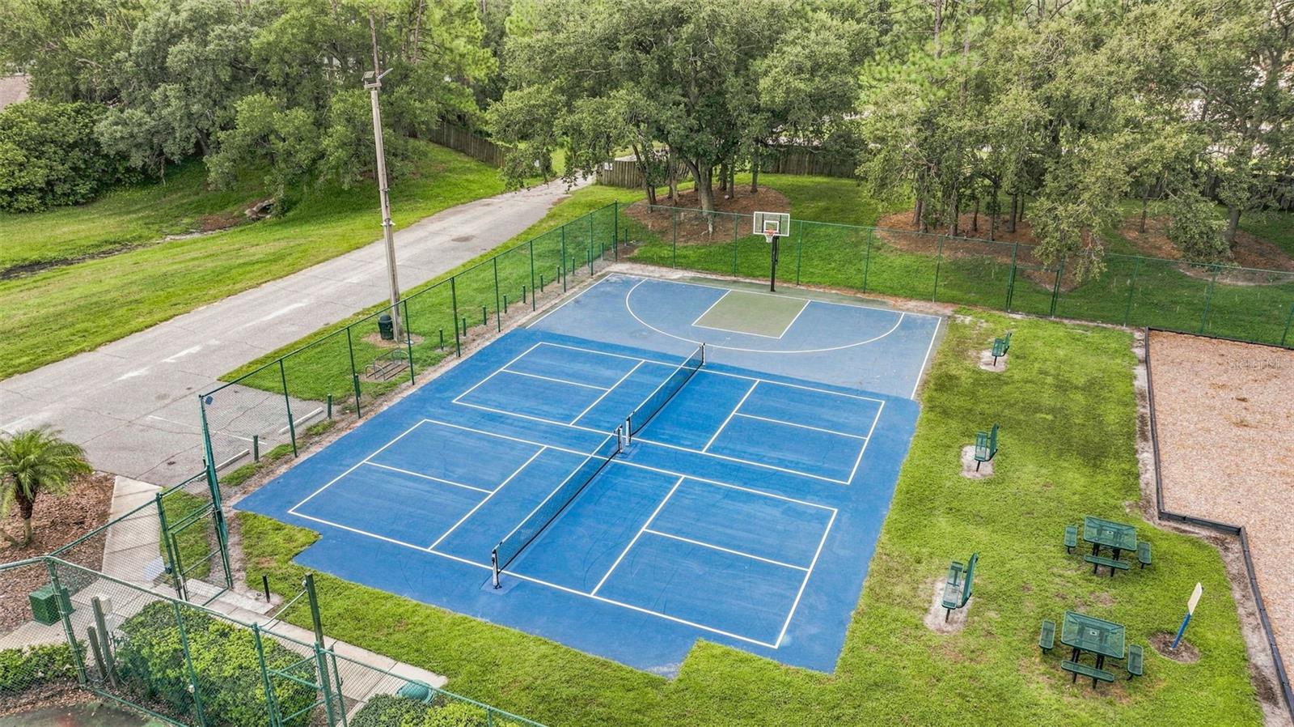
Welcome to this one-story villa in Pebble Creek, offering approximately 1,717 square feet of living space with 2 bedrooms, 2 full bathrooms, a versatile den that can also function as a third bedroom, and an attached 2-car garage. The spacious “Copperhead” floor plan features an open living and dining area, an eat-in kitchen with breakfast bar, and a generous primary suite with a walk-in closet, dual vanity, and large walk-in shower. Recent improvements include a new HVAC system installed in 2025 and updated vinyl flooring throughout the foyer, dining room, and living room. The roof was replaced by the HOA in 2016, providing another important update to the home. Additional features include an interior laundry room, walk-in storage closet, and a screened, pavered lanai shaded by mature oak trees—perfect for enjoying Florida living year-round. Pebble Creek offers a variety of community amenities, including a clubhouse/community center, swimming pool, tennis courts, basketball court, and playground. Conveniently located in New Tampa with easy access to I-75 and I-275, USF, restaurants, shopping, the Shops at Wiregrass, and Tampa Premium Outlets. Call to schedule your private showing today!
/u.realgeeks.media/tampaelitehomes/logo.png)
Additional Information
- Taxes
- $2015
- Minimum Lease
- 1-2 Years
- HOA Fee
- $652
- HOA Payment Schedule
- Quarterly
- Maintenance Includes
- Pool, Escrow Reserves Fund, Maintenance Structure, Maintenance Grounds
- Location
- Near Golf Course, Sidewalk, Paved
- Community Features
- Clubhouse, Deed Restrictions, Playground, Pool, Sidewalks, Street Lights
- Property Description
- One Story
- Zoning
- PD
- Interior Layout
- Crown Molding, Eat-in Kitchen, Living Room/Dining Room Combo, Open Floorplan, Solid Wood Cabinets, Walk-In Closet(s)
- Interior Features
- Crown Molding, Eat-in Kitchen, Living Room/Dining Room Combo, Open Floorplan, Solid Wood Cabinets, Walk-In Closet(s)
- Floor
- Carpet, Vinyl
- Appliances
- Dishwasher, Disposal, Dryer, Microwave, Range, Refrigerator, Washer
- Utilities
- BB/HS Internet Available, Cable Available, Electricity Connected, Phone Available, Sewer Connected
- Heating
- Central
- Air Conditioning
- Central Air
- Exterior Construction
- Stucco
- Exterior Features
- Lighting, Sidewalk
- Roof
- Shingle
- Foundation
- Slab
- Pool
- Community
- Garage Carport
- 2 Car Garage
- Garage Spaces
- 2
- Garage Features
- Garage Door Opener
- Garage Dimensions
- 20x20
- Elementary School
- Turner Elem-Hb
- Middle School
- Bartels Middle
- High School
- Wharton-HB
- Pets
- Allowed
- Flood Zone Code
- X
- Parcel ID
- U-07-27-20-21M-000000-00045.0
- Legal Description
- CLUBVIEW LOT 45
Listing courtesy of COMPASS FLORIDA LLC. 813-365-9935
Mortgage Calculator
StellarMLS is the source of this information via Internet Data Exchange Program. All listing information is deemed reliable but not guaranteed and should be independently verified through personal inspection by appropriate professionals. Listings displayed on this website may be subject to prior sale or removal from sale. Availability of any listing should always be independently verified. Listing information is provided for consumer personal, non-commercial use, solely to identify potential properties for potential purchase. All other use is strictly prohibited and may violate relevant federal and state law. Data last updated on