11714 Lake Boulevard, New Port Richey, FL 34655
- $515,000
- 3
- BD
- 3
- BA
- 1,960
- SqFt










- List Price
- $515,000
- Status
- Active
- Days on Market
- 0
- MLS#
- TB8539599
- Property Style
- Single Family
- Year Built
- 2015
- Bedrooms
- 3
- Bathrooms
- 3
- Baths Half
- 1
- Living Area
- 1,960
- Lot Size
- 7,425
- Acres
- 0.17
- Total Acreage
- 0 to less than 1/4
- Legal Subdivision Name
- Villages/Trinity Lakes
- MLS Area Major
- New Port Richey/Seven Springs/Trinity
Property Description
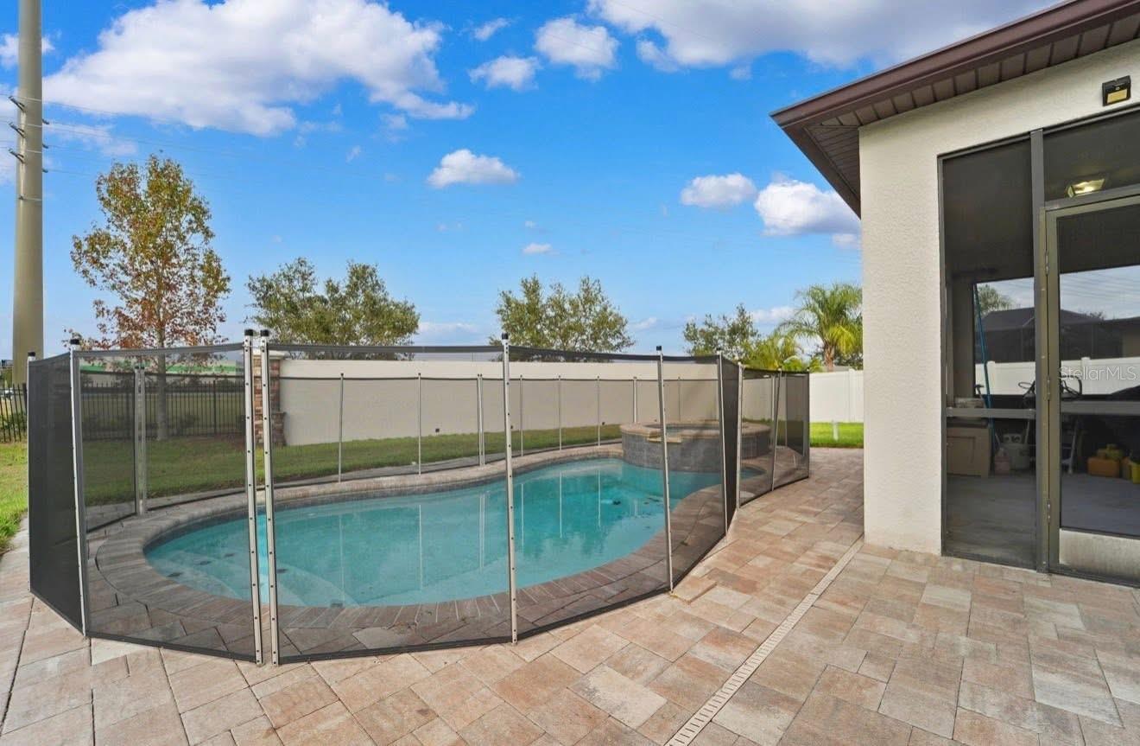
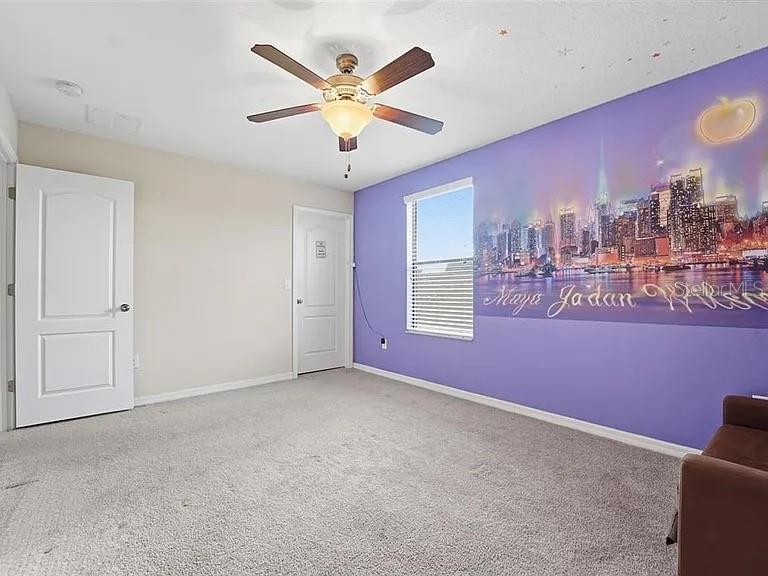
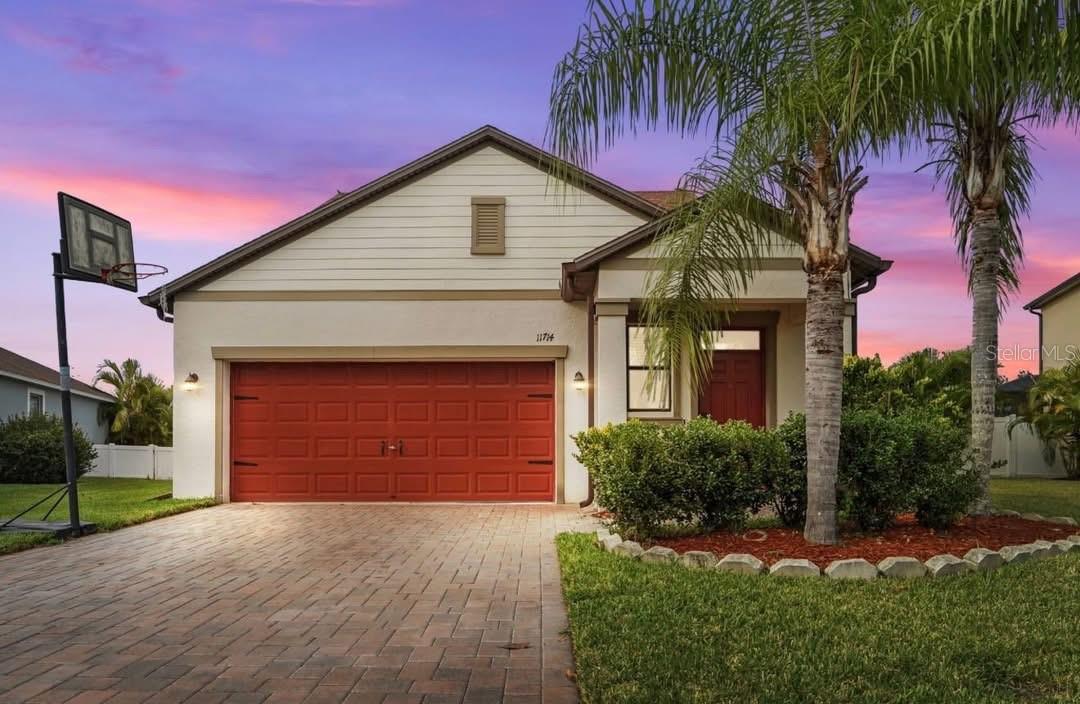
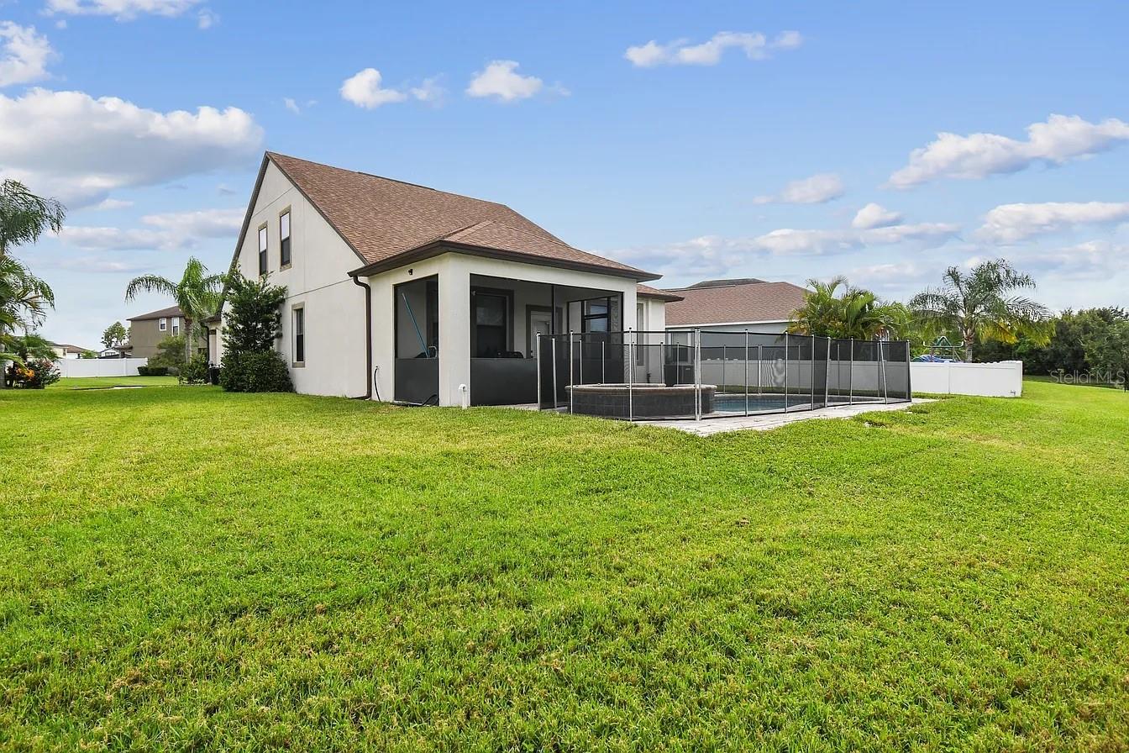
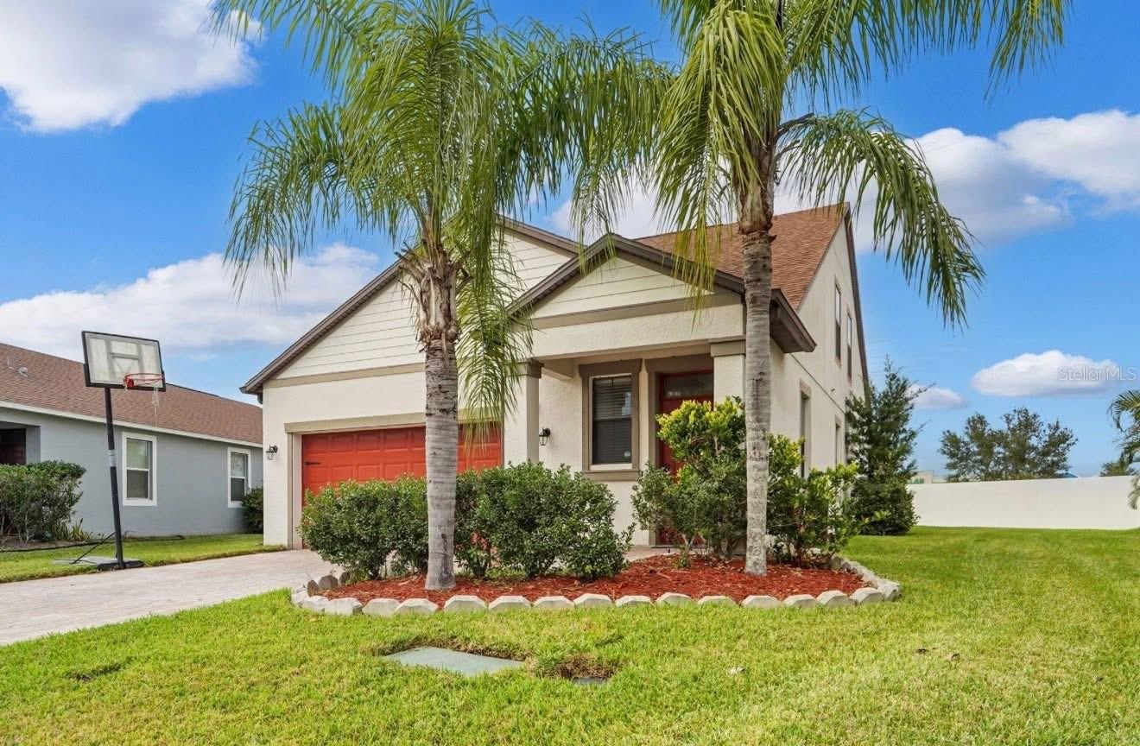
Discover a stunning 3-bedroom, 3-bath home tucked inside the beautifully maintained, gated Villages at Trinity Lakes, located in walking distance to shopping and less than one mile from SR-54. Built in 2015, this home has only had ONE owner. This well maintained home offers a thoughtfully crafted two-story layout brings comfort, convenience, and style together in the best possible way. The main level features an inviting open kitchen with an over-sized island that flows effortlessly into the dining and living areas—perfect for everyday living or entertaining a crowd. Just beyond the sliding doors, your private outdoor oasis awaits. A covered patio overlooks a heated, variable-speed spa and sparkling pool with a child safety fence equipped with an energy-efficient heat pump—your own personal retreat for relaxing weekends or memorable gatherings. The primary suite is conveniently located on the first floor and offers excellent privacy with its en-suite bath, dual walk-in closets, and a cozy nook ideal for a vanity, reading spot, or compact workspace. Upstairs, two generously sized bedrooms sit on the opposite side of the home from the primary suite and main living area creating peaceful separation and a comfortable setup rarely found in two-story homes. A versatile loft adds even more flexibility, whether you need a playroom, media area, office, or hobby space. This home also stands out for its exceptional location within the neighborhood—no direct rear neighbors provide added tranquility and a true sense of privacy. The property carries the structural foundation and roof warranty from the original builder, offering extra peace of mind. With a paved driveway, attractive curb appeal, and the everyday security of a gated community, this residence checks all the boxes for both lifestyle and comfort. If you’ve been searching for a home that offers modern living, thoughtful design, and a private outdoor escape, this one is truly a rare find.
/u.realgeeks.media/tampaelitehomes/logo.png)
Additional Information
- Taxes
- $4670
- Minimum Lease
- 1-2 Years
- HOA Fee
- $316
- HOA Payment Schedule
- Quarterly
- Maintenance Includes
- Common Area Taxes, Escrow Reserves Fund
- Location
- Landscaped, Paved, Private
- Community Features
- Gated Community - No Guard, Sidewalks, Street Lights, No Deed Restriction
- Property Description
- Two Story
- Zoning
- MPUD
- Interior Layout
- Ceiling Fans(s), Crown Molding, Living Room/Dining Room Combo, Primary Bedroom Main Floor, Stone Counters, Thermostat, Walk-In Closet(s)
- Interior Features
- Ceiling Fans(s), Crown Molding, Living Room/Dining Room Combo, Primary Bedroom Main Floor, Stone Counters, Thermostat, Walk-In Closet(s)
- Floor
- Carpet, Tile
- Appliances
- Dishwasher, Microwave, Range, Refrigerator
- Utilities
- BB/HS Internet Available, Cable Available, Electricity Connected, Phone Available, Sewer Connected, Sprinkler Meter, Underground Utilities, Water Connected
- Heating
- Central
- Air Conditioning
- Central Air
- Exterior Construction
- Block, Stucco, Frame
- Exterior Features
- Hurricane Shutters
- Roof
- Shingle
- Foundation
- Slab
- Pool
- Private
- Pool Type
- Child Safety Fence, Heated, In Ground, Salt Water
- Garage Carport
- 2 Car Garage
- Garage Spaces
- 2
- Garage Features
- Driveway
- Elementary School
- Odessa Elementary
- Middle School
- Seven Springs Middle-Po
- High School
- J.W. Mitchell High-PO
- Fences
- Vinyl
- Pets
- Allowed
- Pet Size
- Extra Large (101+ Lbs.)
- Flood Zone Code
- X
- Parcel ID
- 17-26-32-032.0-003.00-061.0
- Legal Description
- VILLAGES OF TRINITY LAKES PB 68 PG 083 BLOCK 3 LOT 61 OR 9298 PG 241
Listing courtesy of FLORIDA EXECUTIVE REALTY. 813-324-2440
Mortgage Calculator
StellarMLS is the source of this information via Internet Data Exchange Program. All listing information is deemed reliable but not guaranteed and should be independently verified through personal inspection by appropriate professionals. Listings displayed on this website may be subject to prior sale or removal from sale. Availability of any listing should always be independently verified. Listing information is provided for consumer personal, non-commercial use, solely to identify potential properties for potential purchase. All other use is strictly prohibited and may violate relevant federal and state law. Data last updated on