3327 Scorecard Drive, New Port Richey, FL 34655
- $309,000
- 2
- BD
- 2
- BA
- 1,606
- SqFt




- List Price
- $309,000
- Status
- Active
- Days on Market
- 1
- MLS#
- TB8543396
- Property Style
- Single Family
- Year Built
- 1999
- Bedrooms
- 2
- Bathrooms
- 2
- Living Area
- 1,606
- Lot Size
- 5,524
- Acres
- 0.13
- Total Acreage
- 0 to less than 1/4
- Legal Subdivision Name
- 07 Spgs Golf & Cntry Club Villas Condo
- MLS Area Major
- New Port Richey/Seven Springs/Trinity
Property Description
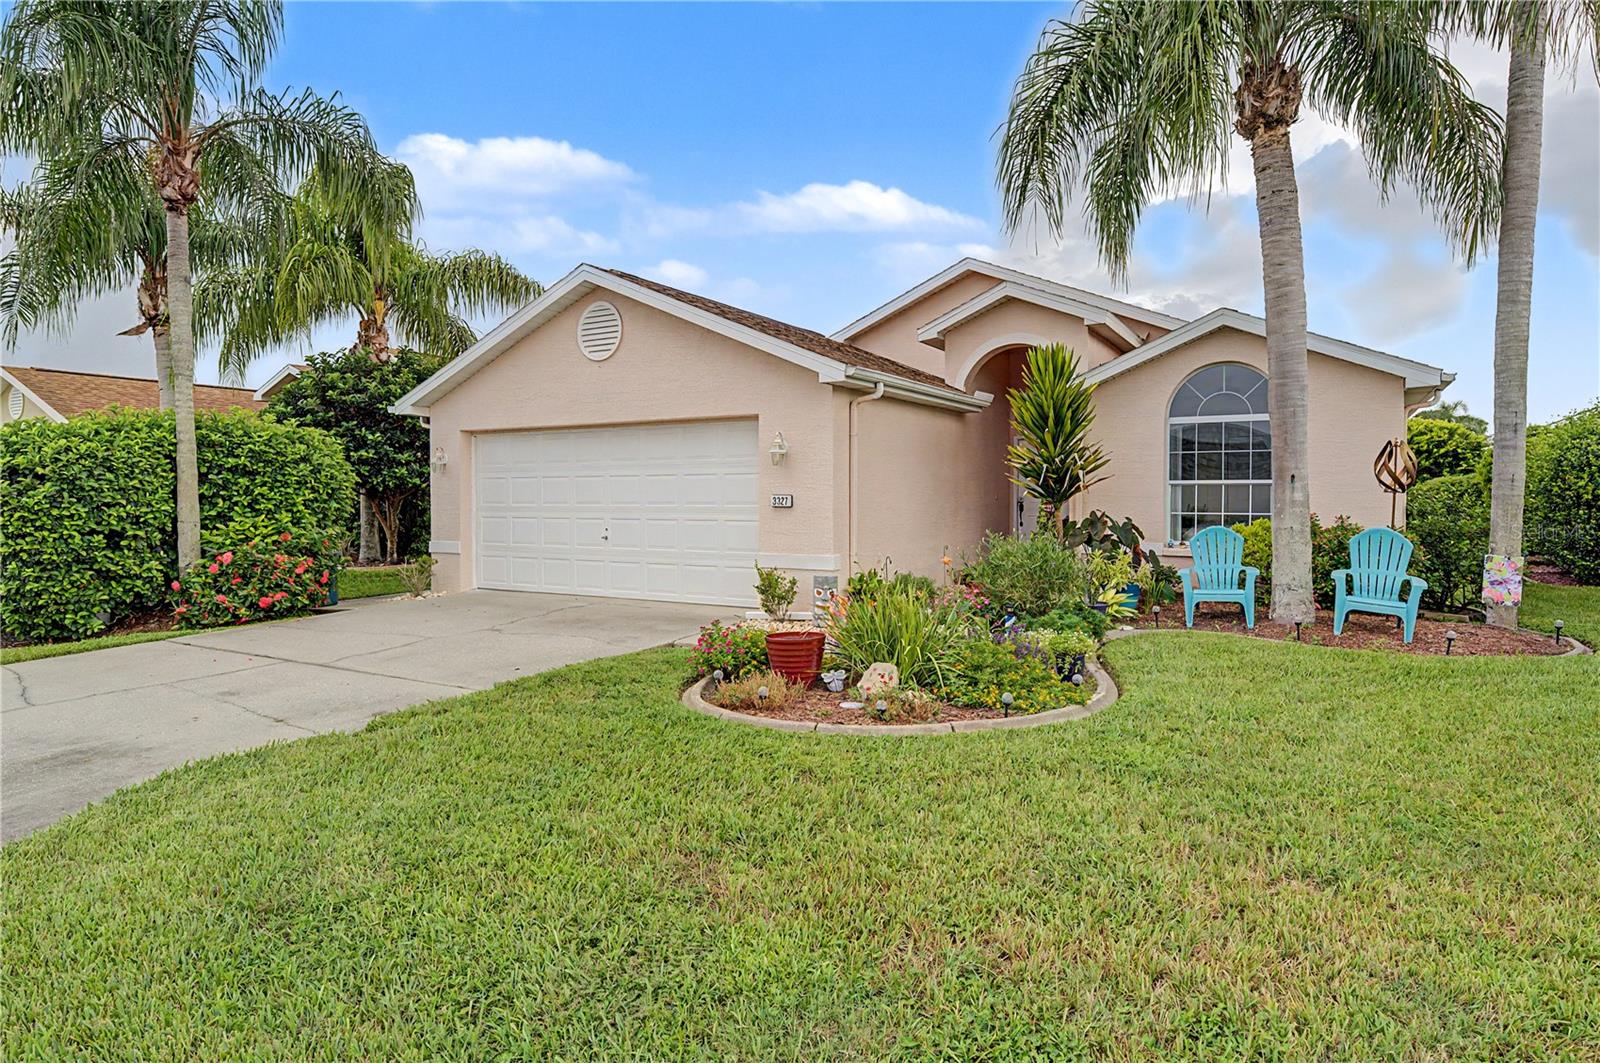
HONEY, STOP THE CAR! THIS COULD BE THE ONE! Welcome to a beautifully maintained Florida villa tucked inside the desirable guard-gated Seven Springs community of New Port Richey. Situated in a quiet, friendly neighborhood with meticulously maintained grounds, this inviting home offers the perfect combination of comfort, convenience, and carefree Florida living. Step through the front door and you're immediately greeted by a spacious foyer, soaring cathedral ceilings, and an elegant chandelier that creates an impressive first impression. The open floor plan flows seamlessly into the main living spaces, creating an airy, welcoming atmosphere with plenty of natural light. The kitchen is truly the heart of the home, featuring beautiful Cambria quartz countertops, a sleek rectangular black granite sink, abundant cabinetry, and a striking black-and-white mosaic backsplash. The high-powered garbage disposal is an added practical touch. The adjacent dining area provides the perfect space for morning coffee or gathering. Continue into the spacious living room, where beautiful luxury vinyl plank flooring flows throughout the main living areas and creates a stylish, durable foundation for any décor. The cathedral ceilings add an incredible sense of volume, while large windows fill the space with Florida sunshine. The neutral palette and coastal-inspired touches throughout the home create a warm and inviting atmosphere from room to room. Just off the main living area, the large den/office offers exceptional flexibility, perfect for a home office, reading room, hobby space, or additional living area depending on your needs. The primary bedroom is a peaceful retreat, featuring a vaulted ceiling, impressive arched window, plush carpeting, and generous space for a comfortable bedroom suite. The oversized window brings in abundant natural light and gives the room a bright, relaxing feel. The second bedroom is equally inviting and versatile, making an ideal guest room or private space for family. Step outside and enjoy the best of Florida living from the screened-in lanai, providing a comfortable outdoor space to relax and enjoy the peaceful surroundings. The lanai was rescreened approximately three years ago, allowing you to enjoy the outdoors with added peace of mind. Additional highlights include a newer hot water heater, luxury vinyl flooring throughout most of the home, and recent wind mitigation and 4-point inspections providing valuable documentation for today's buyer. And the location is hard to beat. Shopping and everyday conveniences are literally across the street, including Publix, Sprouts, Walmart, Marshalls, HomeGoods, and more. Enjoy easy access to dining, retail, entertainment, medical facilities, and everything the Trinity/New Port Richey area has to offer. The $400/month HOA fee provides tremendous value and includes water, sewer, trash, high-speed internet, landscaping, and maintenance of the beautifully kept community grounds, along with the added security and privacy of a guard-gated community. Quiet surroundings. Incredible convenience. Beautifully maintained. Move-in ready. If you've been waiting for a home that offers a relaxed Florida lifestyle without sacrificing location or amenities, 3327 Scorecard Drive deserves to be at the top of your list. Opportunities like this don't come along every day! Schedule your private showing today before someone else gets there first!
/u.realgeeks.media/tampaelitehomes/logo.png)
Additional Information
- Taxes
- $1601
- Minimum Lease
- 1-2 Years
- HOA Fee
- $400
- HOA Payment Schedule
- Monthly
- Maintenance Includes
- Guard - 24 Hour, Cable TV, Pool, Escrow Reserves Fund, Insurance, Maintenance Structure, Maintenance Grounds, Pest Control, Sewer, Trash
- Location
- Sidewalk
- Community Features
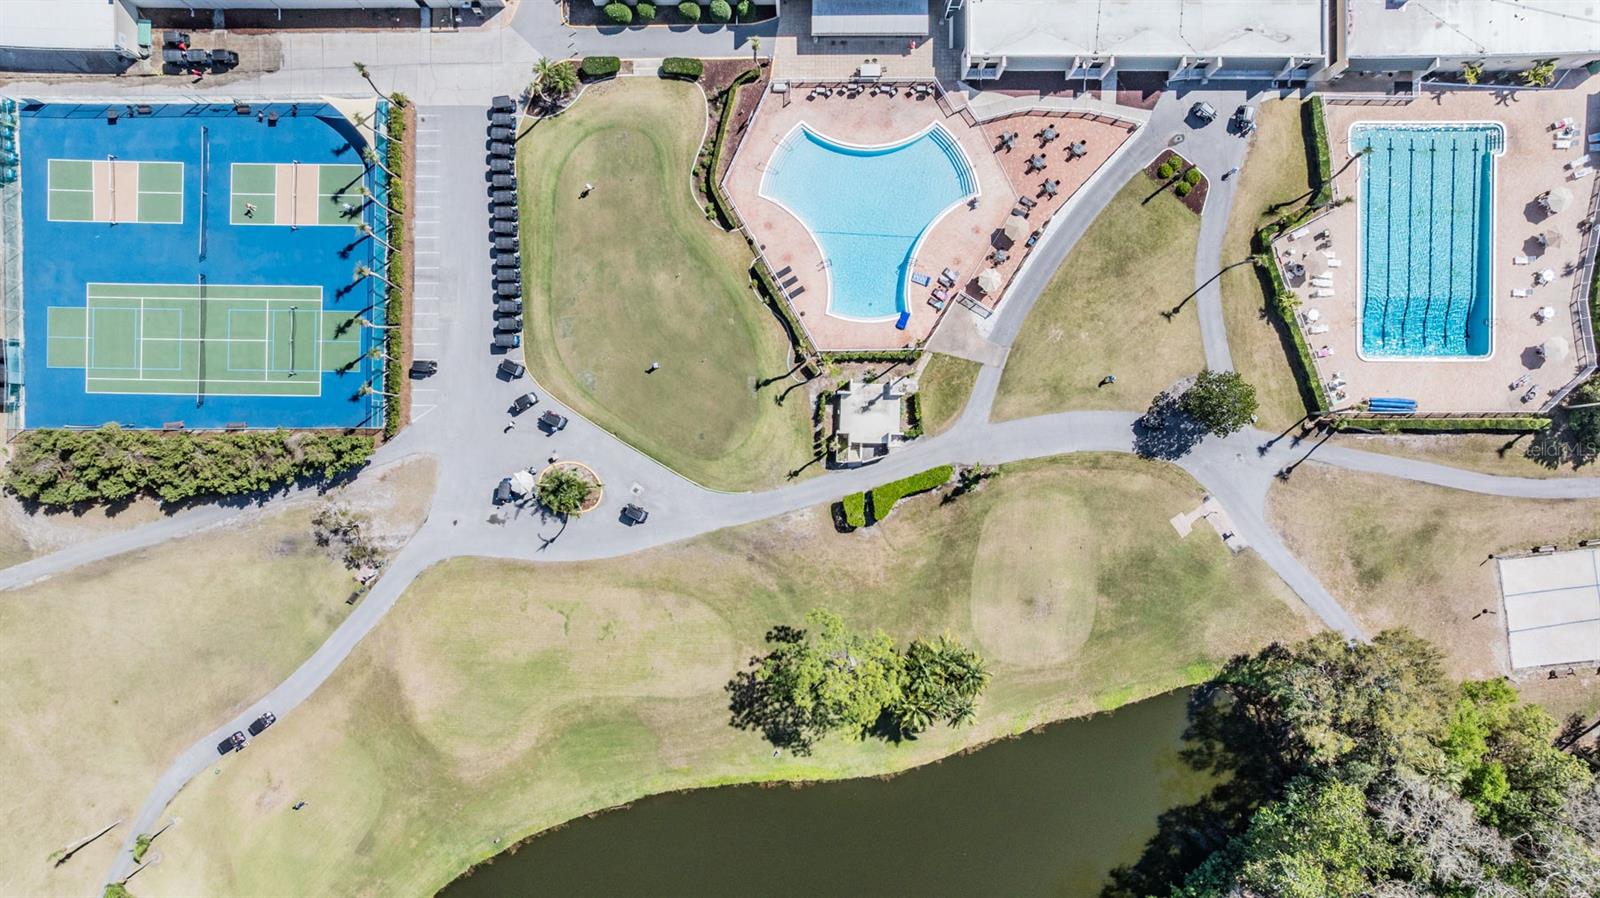
- Buyer Approval Required, Clubhouse, Deed Restrictions, Fitness Center, Gated Community - Guard, Golf Carts OK, Golf, Pool, Restaurant, Sidewalks, Golf Community, Security
- Property Description
- One Story
- Zoning
- PUD
- Interior Layout
- Cathedral Ceiling(s), Ceiling Fans(s), Eat-in Kitchen, Primary Bedroom Main Floor
- Interior Features
- Cathedral Ceiling(s), Ceiling Fans(s), Eat-in Kitchen, Primary Bedroom Main Floor
- Floor
- Carpet, Ceramic Tile
- Appliances
- Dishwasher, Disposal, Electric Water Heater, Microwave, Range, Refrigerator
- Utilities
- BB/HS Internet Available, Cable Available, Electricity Connected, Public
- Heating
- Central, Electric
- Air Conditioning
- Central Air
- Exterior Construction
- Block, Stucco
- Roof
- Shingle
- Foundation
- Slab
- Pool
- Community
- Garage Carport
- 2 Car Garage
- Garage Spaces
- 2
- Garage Features
- Driveway, Garage Door Opener
- Garage Dimensions
- 19x20
- Elementary School
- Longleaf Elementary-Po
- Middle School
- Seven Springs Middle-Po
- High School
- J.W. Mitchell High-PO
- Pets
- Allowed
- Flood Zone Code
- AE
- Parcel ID
- 24-26-16-0460-00000-0030
- Legal Description
- SEVEN SPRINGS GOLF & COUNTRY CLUB VILLAS A CONDOMINIUM CB 6 PGS 8-9 UNIT 3 & COMMON ELEMENTS OR 9350 PG 3988
Listing courtesy of RE/MAX REALTEC GROUP INC. 727-789-5555
Mortgage Calculator
StellarMLS is the source of this information via Internet Data Exchange Program. All listing information is deemed reliable but not guaranteed and should be independently verified through personal inspection by appropriate professionals. Listings displayed on this website may be subject to prior sale or removal from sale. Availability of any listing should always be independently verified. Listing information is provided for consumer personal, non-commercial use, solely to identify potential properties for potential purchase. All other use is strictly prohibited and may violate relevant federal and state law. Data last updated on