8302 West Drive, Wesley Chapel, FL 33544
- $575,000
- 3
- BD
- 2
- BA
- 1,958
- SqFt












- List Price
- $575,000
- Status
- Active
- Days on Market
- 1
- MLS#
- TB8543436
- Property Style
- Single Family
- Year Built
- 1992
- Bedrooms
- 3
- Bathrooms
- 2
- Living Area
- 1,958
- Lot Size
- 53,341
- Acres
- 1.22
- Total Acreage
- 1 to less than 2
- Legal Subdivision Name
- Acreage
- MLS Area Major
- Zephyrhills/Wesley Chapel
Property Description
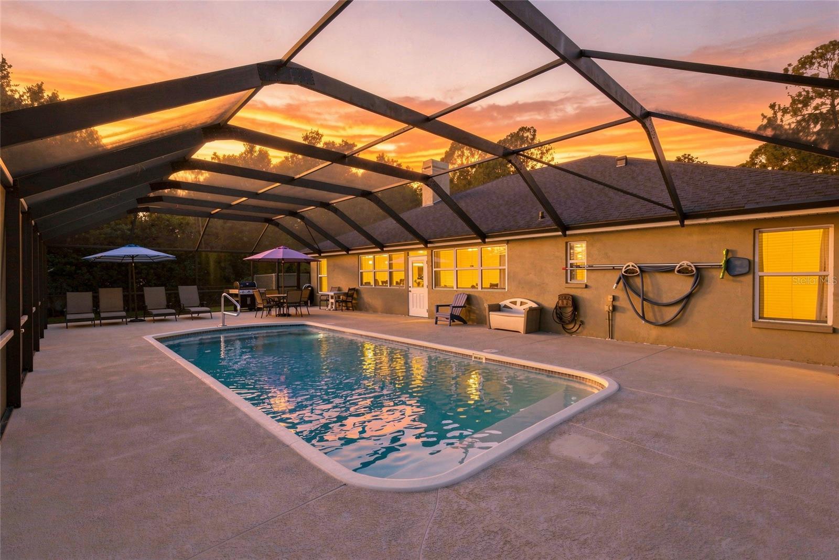
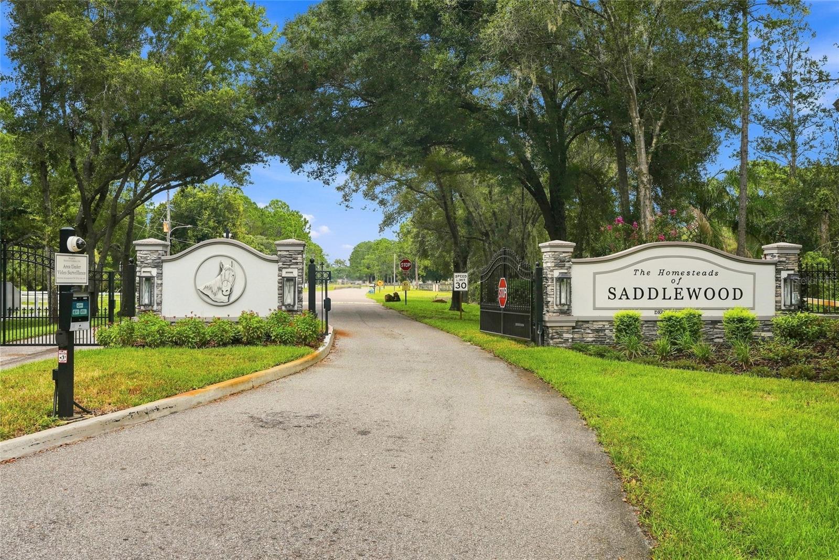
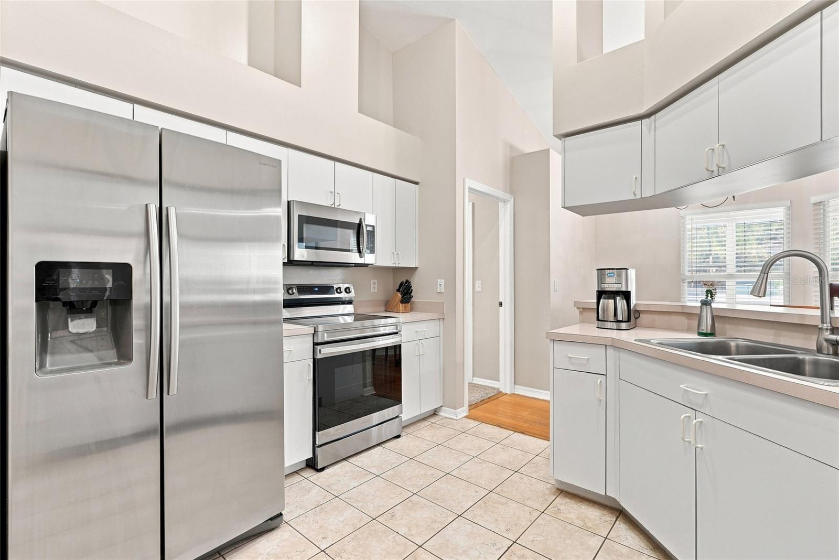
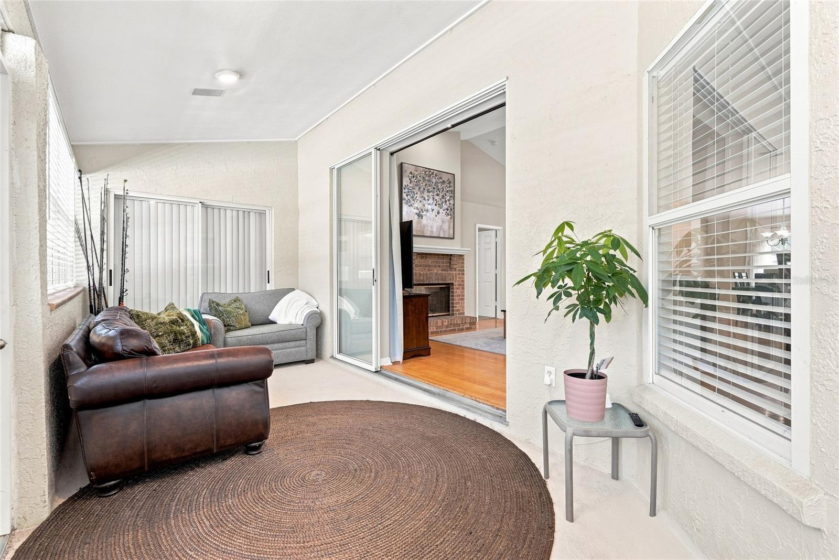
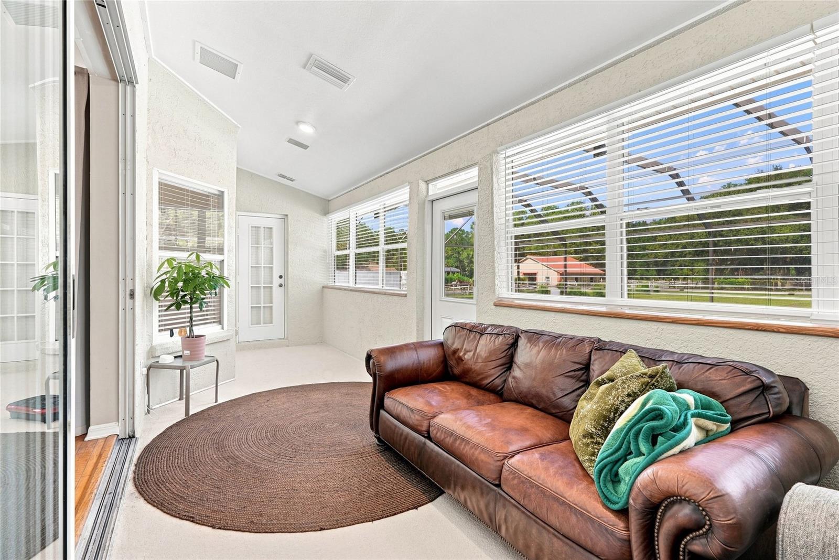
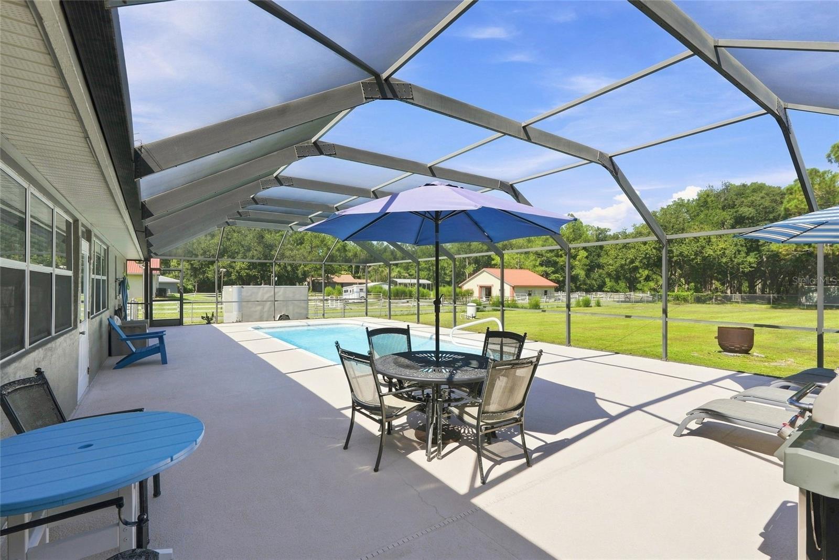
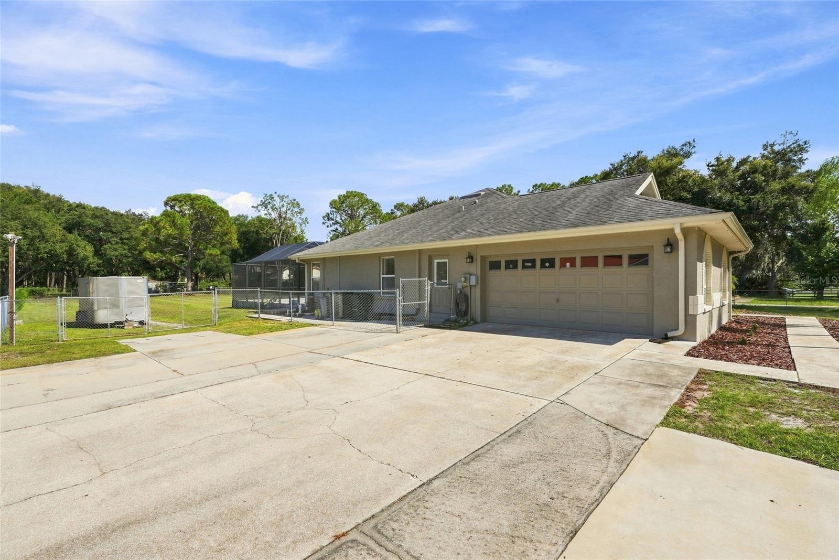
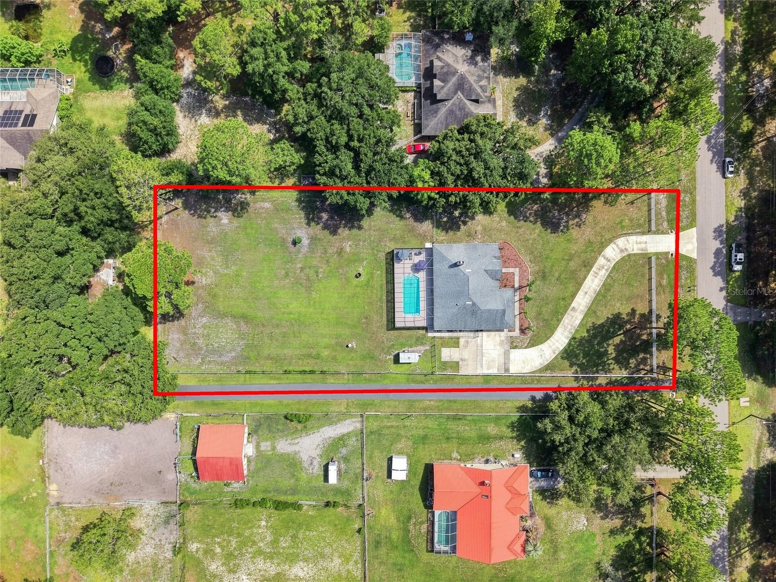
Welcome to 8302 West Dr - situated on 1.22 acres in a GATED Equestrian community, this spacious 3-bedroom, 2-bath POOL home offers privacy, versatility, and a rare advantage: access and security through the Saddlewood community gate without HOA membership or HOA fees. Zoned to allow one horse and other permitted grazing animals, including chickens, the property provides plenty of room to enjoy a relaxed country lifestyle while remaining convenient to Tampa-area amenities. A DOUBLE Entry door welcomes you into a LIGHT-FILLED , OPEN floor plan with VAULTED ceilings and beautiful WOOD flooring. The spacious GREAT ROOM and dining area are anchored by a distinctive DOUBLE-SIDED decorative FIREPLACE, creating an inviting setting for everyday living and entertaining. The kitchen overlooks the main living space and features a BREAKFAST BAR, PANTRY, generous cabinetry, and an open connection to the great room. The SPLIT BEDROOM layout provides added privacy. The generous primary suite offers a sitting area, a cozy double-sided FIREPLACE, a large WALK-IN closet with built-in storage, and an UPDATED en-suite bathroom featuring a GARDEN TUB and an impressive WALK-IN shower. An air-conditioned enclosed Florida room off of the Great Room adds valuable flexible living space—ideal for a home office, fitness room, playroom, media room, or hobby area. An indoor laundry room adds everyday convenience. Step outside to your own private retreat, complete with an inground swimming POOL with a huge screened Lanai and an expansive deck offering abundant space for entertaining, dining, and relaxing. The oversized side-entry two-car garage, extended driveway, and TWO DOUBLE GATES provide excellent access and parking for multiple vehicles, a boat, trailer, camper, or RV. Additional highlights include a NEW Trane HVAC system installed in 2024, an approximately three-year-old water heater, a NEW pool pump and filter in 2026, a NEW Roof in 2017, and a Culligan water softener and filtration system. This home is not in a designated flood zone. This location also offers convenient access to I-75 and I-275, Tampa Premium Outlets, The Shops at Wiregrass, dining, entertainment, and more. This distinctive property combines acreage, gated access, equestrian-friendly zoning, a private pool, and freedom from HOA fees—all in one exceptional opportunity. Schedule your private property tour today!
/u.realgeeks.media/tampaelitehomes/logo.png)
Additional Information
- Minimum Lease
- No Minimum
- Location
- In County, Level, Oversized Lot, Zoned for Horses
- Community Features
- Gated Community - No Guard, Street Lights, No Deed Restriction
- Property Description
- One Story
- Zoning
- ER
- Interior Layout
- Ceiling Fans(s), Living Room/Dining Room Combo, Open Floorplan, Split Bedroom, Tray Ceiling(s), Vaulted Ceiling(s), Walk-In Closet(s)
- Interior Features
- Ceiling Fans(s), Living Room/Dining Room Combo, Open Floorplan, Split Bedroom, Tray Ceiling(s), Vaulted Ceiling(s), Walk-In Closet(s)
- Floor
- Carpet, Ceramic Tile, Wood
- Appliances
- Dishwasher, Dryer, Electric Water Heater, Microwave, Range, Refrigerator, Washer, Water Softener
- Utilities
- BB/HS Internet Available, Cable Available, Electricity Connected
- Heating
- Central
- Air Conditioning
- Central Air
- Fireplace Description
- Decorative, Family Room, Primary Bedroom, Wood Burning
- Exterior Construction
- Block
- Exterior Features
- Rain Gutters
- Roof
- Shingle
- Foundation
- Slab
- Pool
- Private
- Pool Type
- Fiberglass, In Ground, Screen Enclosure
- Garage Carport
- 2 Car Garage
- Garage Spaces
- 2
- Garage Features
- Boat, Driveway, Garage Door Opener, Garage Faces Side, RV Access/Parking
- Fences
- Chain Link, Wood
- Pets
- Allowed
- Flood Zone Code
- X
- Parcel ID
- 30-25-20-0000-00100-0120
- Legal Description
- COMMENCE AT THE NW CORNER OF THE SW 1/4 OF SECTION 30, TOWNSHIP 25 SOUTH, RANGE 20 EAST, PASCO COUNTY, FLORIDA; THENCE RUN S.00°24'25"W., ALONG THE WEST BOUNDARY OF SAID SW 1/4 243.99 FEET; THENCE RUN S 88726'22"E., 100.04 FEET; THENCE RUN S.00724'25"W., 786.54 FEET FOR A POINT OF BEGINNING; THENCE RUN S. 88°26'47"E., 360.00 FEET; THENCE RUN S.00°24'25"W., 148.20 FEET; THENCE RUN N.88°26'48"W., 360.00 FEET; THENCE RUN N.00°24'25"E., 148.20 FEET TO THE POINT OF BEGINNING. SUBJECT TO AN EASEMENT FOR INGRESS AND EGRESS AND UNDERGROUND UTILITIES OVER AND ACROSS THE NORTH 15 FEET THEREOF. AND TOGETHER WITH AN EASEMENT FOR INGRESS AND EGRESS OVER AND ACROSS THE WEST 100.00 FEET OF THE SOUTH 2400.00 FEET OF THE WEST 1/2 OF THE SW 1/4 OF SAID SECTION 30.
Listing courtesy of REALTY EXPERTS. 727-888-1000
Mortgage Calculator
StellarMLS is the source of this information via Internet Data Exchange Program. All listing information is deemed reliable but not guaranteed and should be independently verified through personal inspection by appropriate professionals. Listings displayed on this website may be subject to prior sale or removal from sale. Availability of any listing should always be independently verified. Listing information is provided for consumer personal, non-commercial use, solely to identify potential properties for potential purchase. All other use is strictly prohibited and may violate relevant federal and state law. Data last updated on