4606 Laver Court, Tampa, FL 33624
- $700,000
- 3
- BD
- 2
- BA
- 1,721
- SqFt






- List Price
- $700,000
- Status
- Active
- Days on Market
- 1
- MLS#
- TB8543449
- Property Style
- Single Family
- Architectural Style
- Contemporary
- Year Built
- 1981
- Bedrooms
- 3
- Bathrooms
- 2
- Living Area
- 1,721
- Lot Size
- 12,825
- Acres
- 0.29
- Total Acreage
- 1/4 to less than 1/2
- Legal Subdivision Name
- Fairway Village Unit 02
- MLS Area Major
- Tampa / Northdale
Property Description
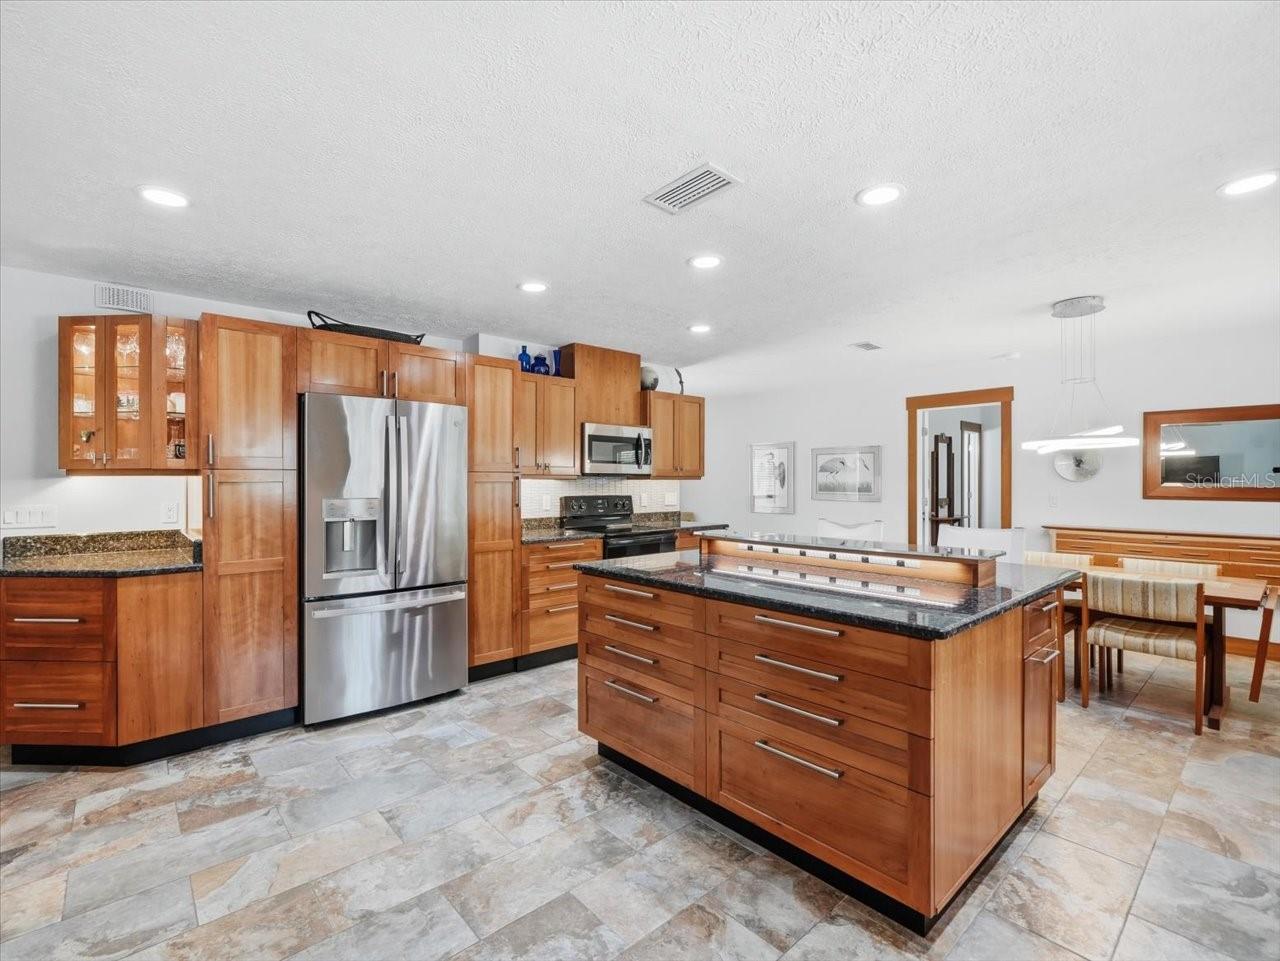
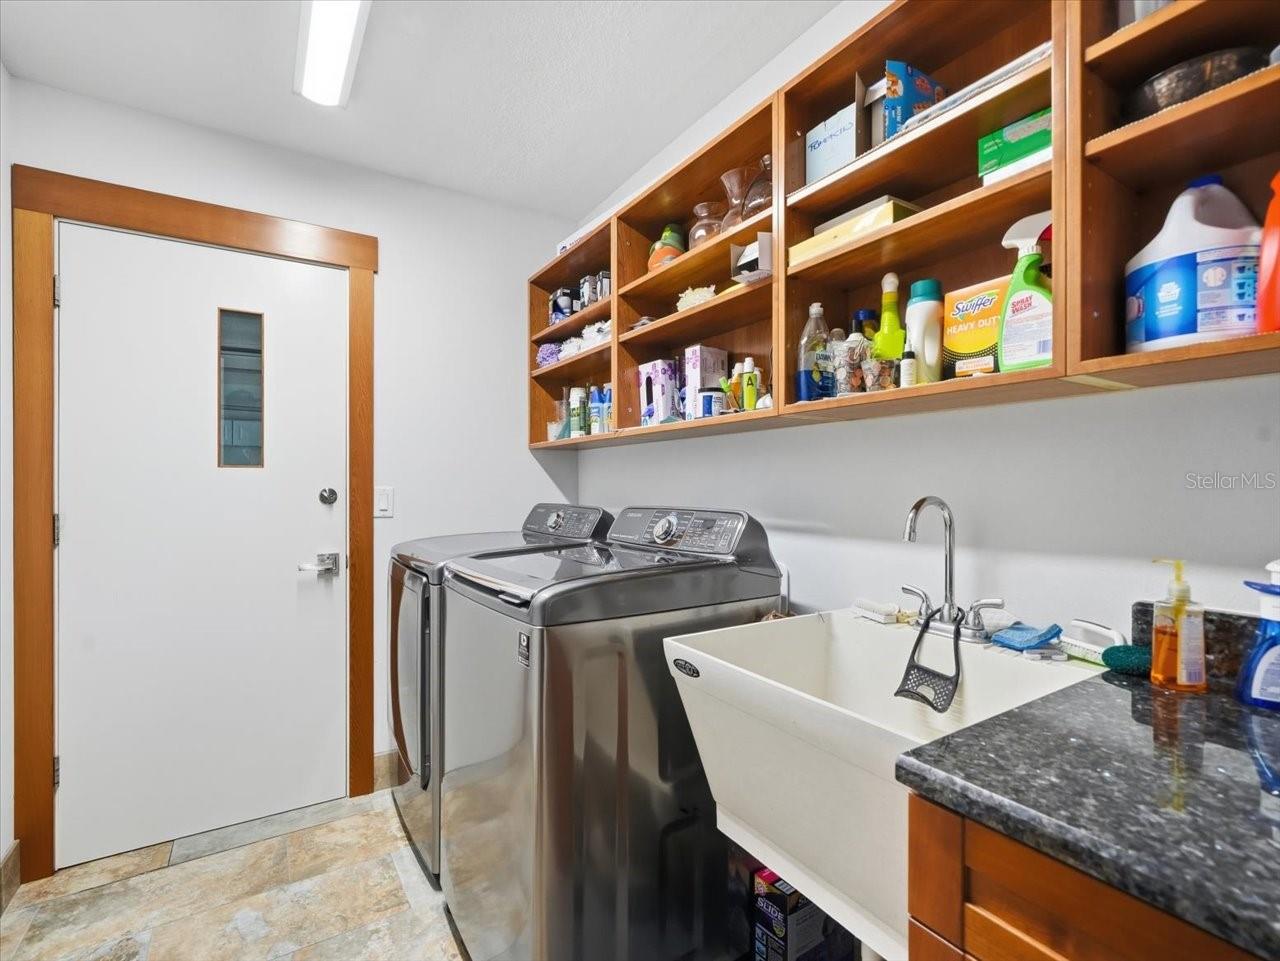
Situated on a desirable corner lot in a sidewalk-lined neighborhood with numerous cul-de-sacs, this beautifully upgraded home showcases exceptional craftsmanship and thoughtfully designed indoor-outdoor living. The open-concept kitchen and family room feature solid cherry cabinetry, dovetailed maple drawers, Blue Pearl granite countertops, twin-strip under-cabinet lighting, generous storage, recycling centers, and a custom illuminated island with seating and integrated charging. Travertine accents, custom cedar Craftsman-style trim, a glass-front bar with wine storage, upgraded LED lighting, and ceramic tile flooring add warmth and character throughout. The primary suite offers an Elfa® walk-in closet, separate vanity, abundant built-in storage, and a custom tiled shower with corner seating and frameless glass. Impact-resistant Low-E windows and doors, updated HVAC and ductwork, two additional generously sized rooms, and a well-appointed utility room provide comfort and versatility. The air-conditioned two-car garage is equally impressive, featuring an epoxy floor, extensive lighting and outlets, a 220-volt connection, insulated impact-rated door, and ample attic storage. Outside, a screened travertine-tiled lanai overlooks a resurfaced saltwater pool, expansive paver deck, custom gazebo, covered seating area, fishpond with twin waterfalls, mature tropical landscaping, reclaimed-water irrigation, privacy fencing, and security lighting. With extraordinary finishes, extensive upgrades, and inviting spaces for entertaining or relaxing, this home is truly one of a kind.
/u.realgeeks.media/tampaelitehomes/logo.png)
Additional Information
- Taxes
- $3141
- Minimum Lease
- 8-12 Months
- HOA Fee
- $240
- HOA Payment Schedule
- Annually
- Location
- Corner Lot, Sidewalk, Paved
- Community Features
- No Deed Restriction
- Property Description
- One Story
- Zoning
- RSC-6
- Interior Layout
- Open Floorplan, Other, Primary Bedroom Main Floor, Solid Wood Cabinets
- Interior Features
- Open Floorplan, Other, Primary Bedroom Main Floor, Solid Wood Cabinets
- Floor
- Tile
- Appliances
- Dishwasher, Electric Water Heater, Microwave, Other, Range, Refrigerator
- Utilities
- Cable Available, Electricity Connected, Public
- Heating
- Central, Electric
- Air Conditioning
- Central Air
- Exterior Construction
- Block, Stucco
- Exterior Features
- Lighting, Sidewalk
- Roof
- Shingle
- Foundation
- Slab
- Pool
- Private
- Pool Type
- Gunite, Heated, In Ground, Salt Water
- Garage Carport
- 2 Car Garage
- Garage Spaces
- 2
- Elementary School
- Carrollwood K-8 School
- High School
- Chamberlain-HB
- Fences
- Fenced
- Pets
- Allowed
- Flood Zone Code
- X
- Parcel ID
- U-08-28-18-0XZ-000002-00003.0
- Legal Description
- FAIRWAY VILLAGE UNIT 2 LOT 3 BLOCK 2
Listing courtesy of COLDWELL BANKER REALTY. 813-962-0631
Mortgage Calculator
StellarMLS is the source of this information via Internet Data Exchange Program. All listing information is deemed reliable but not guaranteed and should be independently verified through personal inspection by appropriate professionals. Listings displayed on this website may be subject to prior sale or removal from sale. Availability of any listing should always be independently verified. Listing information is provided for consumer personal, non-commercial use, solely to identify potential properties for potential purchase. All other use is strictly prohibited and may violate relevant federal and state law. Data last updated on