29894 Chapel Chase Drive, Wesley Chapel, FL 33545
- $580,000
- 4
- BD
- 3
- BA
- 2,415
- SqFt






- List Price
- $580,000
- Status
- Active
- Days on Market
- 124
- Price Change
- ▼ $19,900 1791256578
- MLS#
- TB8515481
- Property Style
- Single Family
- Year Built
- 2020
- Bedrooms
- 4
- Bathrooms
- 3
- Living Area
- 2,415
- Lot Size
- 6,777
- Acres
- 0.16
- Total Acreage
- 0 to less than 1/4
- Legal Subdivision Name
- Boyette Road Sub
- MLS Area Major
- Wesley Chapel
Property Description
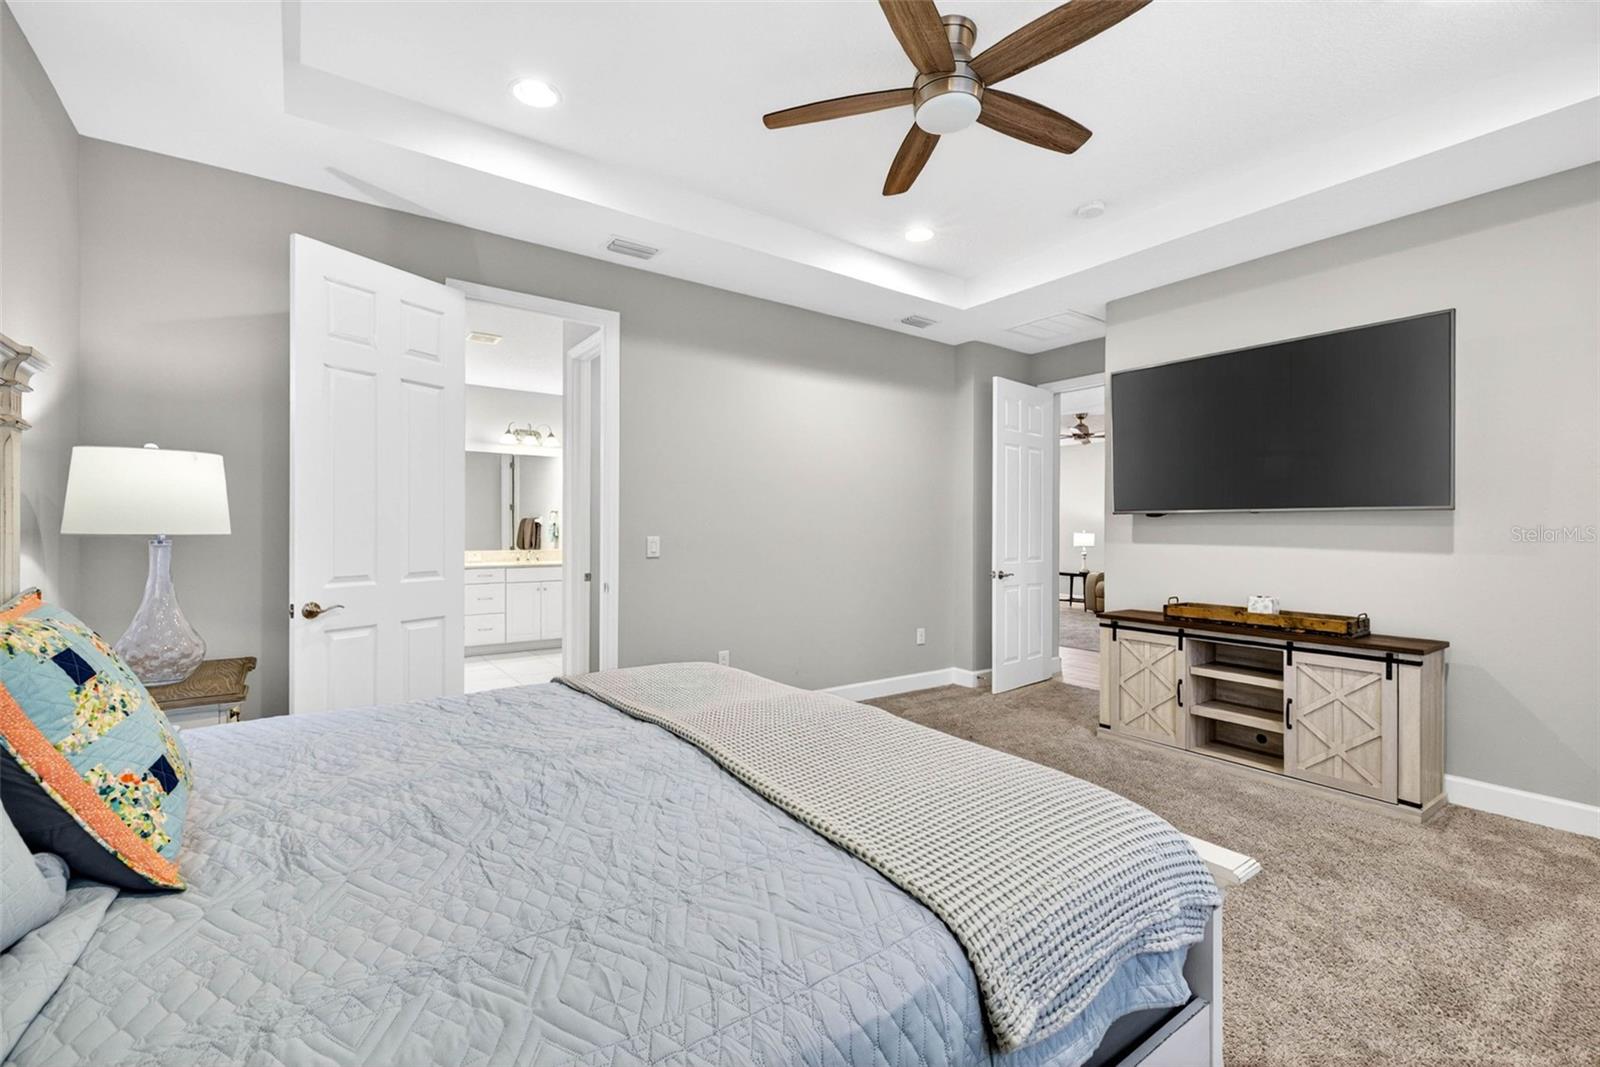
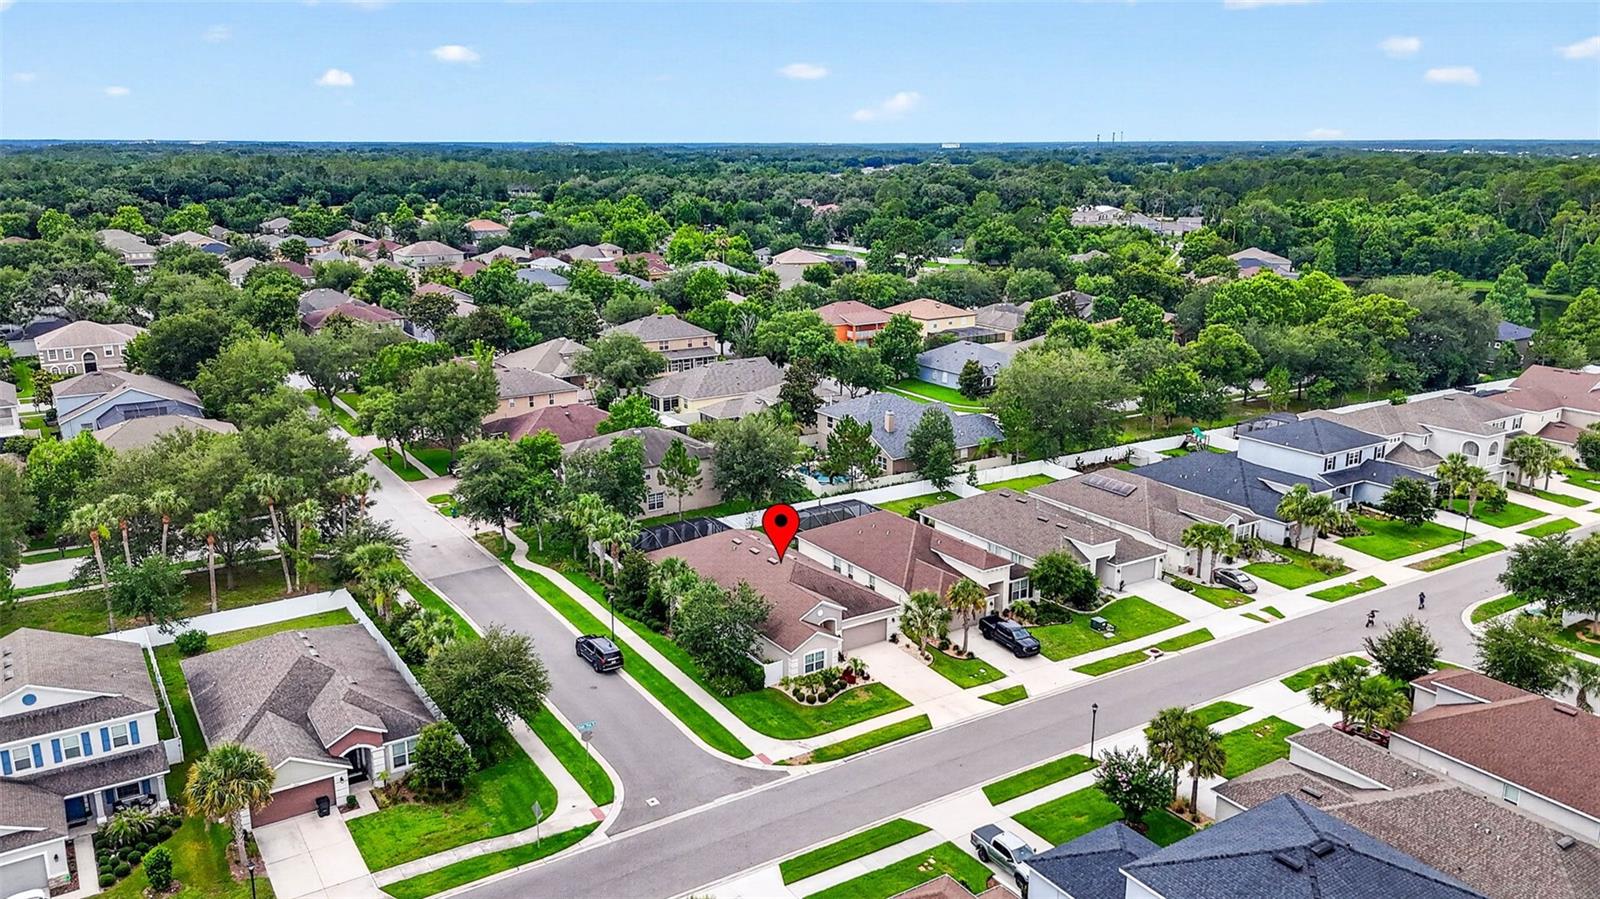
Seller is willing to contribute $10,000 toward buyer closing cost incentives or a rate buydown with an accepted offer. Built in 2020, this beautifully maintained single story saltwater pool home in Wesley Chapel offers the combination buyers are searching for: low HOA, no CDD, newer major systems, flexible living space, and a private outdoor retreat designed for Florida living. From the inviting curb appeal to the bright, thoughtfully designed interior, this home creates a warm first impression. Inside, a spacious foyer with a tray ceiling, statement lighting, neutral tones, and wood look tile flooring welcomes you into the main living areas. A large flex room adds valuable everyday living space and is currently used as a craft room, but could also serve as a home office, playroom, media room, fitness space, formal dining room, or additional living area. The kitchen is beautifully appointed with white cabinetry, stylish hardware, subway tile backsplash, recessed lighting, and generous counter space. A convenient built in serving area or coffee bar adds both charm and functionality. The kitchen also features quartz countertops, stainless steel appliances, modern pendant lighting, a large center island with additional storage and prep space, and an oversized walk in pantry. The kitchen flows seamlessly into the dining and living areas, making it easy to cook, gather, entertain, and stay connected. The adjoining family room is spacious and inviting with recessed lighting, a ceiling fan, neutral finishes, and sliding glass doors that lead directly to the screened pool area. This indoor and outdoor connection makes the home ideal for relaxed everyday living, weekend gatherings, and enjoying the Florida lifestyle year round. The primary suite offers a comfortable retreat with a tray ceiling, recessed lighting, ceiling fan, soft carpet, and a large window overlooking the screened pool area. The en-suite bathroom features dual sinks, a large vanity, soaking tub, separate walk in shower, private water closet, and neutral tile finishes. The large customized walk in closet includes built in shelving, drawers, hanging space, and shoe storage. The secondary bedrooms are comfortable and versatile for family, guests, hobbies, or work from home needs. One bedroom is currently set up as a home office, while another features a charming accent wall and decorative ceiling detail. Additional bathrooms include a tub and shower combination and a tiled walk in shower with glass enclosure. Step outside to your private screened outdoor retreat featuring a beautiful saltwater pool with water features, a spacious travertine style pool deck, and a covered lanai perfect for outdoor dining, grilling, and relaxing in the shade. The fenced backyard, mature greenery, and screened enclosure create a comfortable setting for everyday enjoyment. With a 2020 roof, 2020 AC, 2020 water heater, 2020 major appliances, buyer friendly incentives, and a private screened saltwater pool, this Wesley Chapel home offers comfort, function, and lifestyle in one impressive package. Schedule your private showing today.
/u.realgeeks.media/tampaelitehomes/logo.png)
Additional Information
- Taxes
- $7448
- Minimum Lease
- 8-12 Months
- HOA Fee
- $390
- HOA Payment Schedule
- Quarterly
- Community Features
- Community Mailbox, Park, Sidewalks, No Deed Restriction
- Property Description
- One Story
- Zoning
- MPUD
- Interior Layout
- Ceiling Fans(s), Eat-in Kitchen, Kitchen/Family Room Combo, Living Room/Dining Room Combo, Open Floorplan, Primary Bedroom Main Floor, Solid Wood Cabinets, Split Bedroom, Stone Counters, Thermostat, Tray Ceiling(s), Walk-In Closet(s), Window Treatments
- Interior Features
- Ceiling Fans(s), Eat-in Kitchen, Kitchen/Family Room Combo, Living Room/Dining Room Combo, Open Floorplan, Primary Bedroom Main Floor, Solid Wood Cabinets, Split Bedroom, Stone Counters, Thermostat, Tray Ceiling(s), Walk-In Closet(s), Window Treatments
- Floor
- Carpet, Ceramic Tile
- Appliances
- Cooktop, Dishwasher, Disposal, Dryer, Electric Water Heater, Microwave, Range, Refrigerator, Washer, Water Softener
- Utilities
- Cable Available, Electricity Available
- Heating
- Central
- Air Conditioning
- Central Air
- Exterior Construction
- Block, Concrete, Stucco
- Exterior Features
- Hurricane Shutters, Sidewalk
- Roof
- Shingle
- Foundation
- Slab
- Pool
- Private
- Pool Type
- In Ground, Salt Water
- Garage Carport
- 2 Car Garage
- Garage Spaces
- 2
- Pets
- Allowed
- Flood Zone Code
- X
- Parcel ID
- 32-25-20-0020-00000-0090
- Legal Description
- BOYETTE ROAD SUBDIVISION PB 77 PG 028 LOT 9
Listing courtesy of RE/MAX ALLIANCE GROUP. 813-602-1000
Mortgage Calculator
StellarMLS is the source of this information via Internet Data Exchange Program. All listing information is deemed reliable but not guaranteed and should be independently verified through personal inspection by appropriate professionals. Listings displayed on this website may be subject to prior sale or removal from sale. Availability of any listing should always be independently verified. Listing information is provided for consumer personal, non-commercial use, solely to identify potential properties for potential purchase. All other use is strictly prohibited and may violate relevant federal and state law. Data last updated on